4671 SkySail DR, Naples, FL 34120
- 2 beds |
- 2 baths |
- 1,904 sqft
 Single-Family Home
  Built in 2026
  4,966sqft lot
 2 car garage
  $298/sqft
  Listed 1 day ago
Property Description
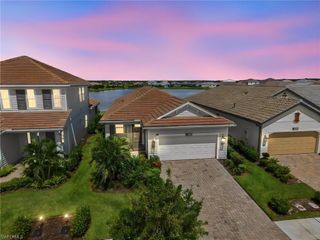
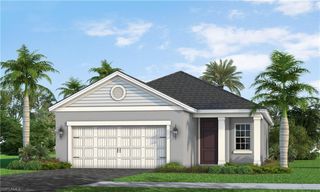
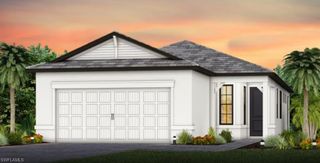
Discover the spacious Eventide 4 plan at SkySail, thoughtfully designed for both relaxation and entertaining. Located on Homesite 383, this feature home showcases an elegant elevation and offers an open-concept layout centered around an expansive great room with a recessed ceiling, dining area, and a beautifully equipped kitchen featuring an island, quartz countertops, 42” upper cabinetry, GE stainless appliances, dovetail drawers and doors and a stylish backsplash. The large primary suite offers a walk-in closet, recessed ceiling, and a luxurious bath with a walk-in shower and private water closet. A well-placed guest bedroom sits near the second full bath, while a private den with French doors provides additional flexibility. Additional features include 8’ doors throughout, a screened lanai, impact-resistant glass, wood-look tile flooring, and a pocket sliding glass door that blends indoor and outdoor living. SkySail is a natural gas community offering low HOA fees and exceptional amenities—making it the perfect place to call home. Schedule your private showing today and experience the comfort and convenience for yourself. Images are not an exact representation of this feature home. This home is being built on Homesite 383.
- Listing Status:
- Active
- Date Added:
- September 28, 2026
- Data Last Updated:
- September 29, 2026 at 11:08PM
- Listing Office:
- Neal Communities Realty, Inc. : (239) 603-0431
- MLS ID:
- 226034975

- General: Tennis Court(s)Community
- Style: RanchSingle Family
- Pool: Community
- Parking: AttachedParking spaces: 2
- Roofing: Tile
- General: Concrete BlockStucco1Concrete Block
- HOA Amenities: Basketball CourtBarbecueBike And Jog PathClubhouseParkPoolDog ParkFitness CenterPickleballSidewalkStreetlightTennis Court(s)2436.0Quarterly
- Originating MLS: Bonita Springs
- County: Collier
- View: LakeView
- Restrictions: Deeded
- Water: Assessment Paid
- Source: Bonita Springs
This listing courtesy of Neal Communities Realty, Inc.
Monthly Payment
- Principal & Interest $
- Property Taxes $
- Home Insurance $
- VA Funding Fee $

 New - 18 hours ago