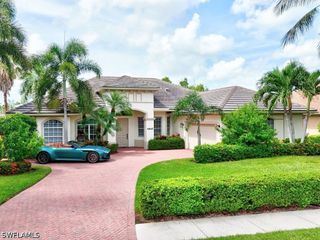
471 Palo Verde DR, Naples, FL 34119
- 3 beds |
- 3 baths |
- 2,943 sqft
 Single-Family Home
  Built in 1999
  7,405sqft lot
 2 car garage
  $425/sqft
  Listed 1 day ago
Property Description
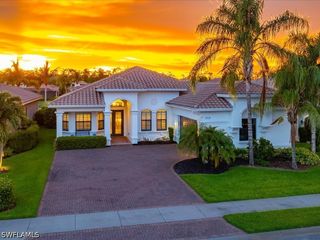
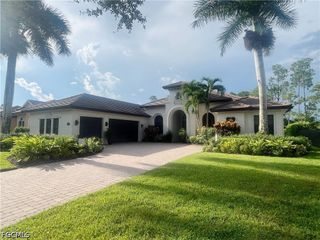
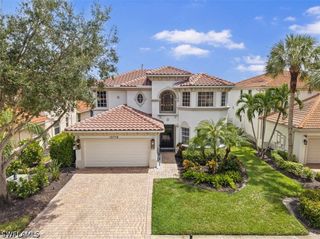
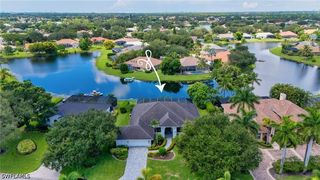
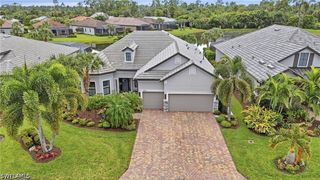
NEW TO MARKET IN PALO VERDE AT THE VINEYARDS! This Arthur Rutenberg Aberdeen floor plan offers an exceptional opportunity to enjoy spectacular golf and long-lake views in a beautifully maintained two-story single-family home. The versatile floor plan features three bedrooms plus a den/office that could serve as a fourth bedroom, two-and-a-half baths, a two-car garage, and a private pool and spa. The spacious first floor features a desirable primary suite with a renovated en-suite bath, along with a dedicated office/den, generous living spaces, and abundant natural light. Soaring ceilings and neutral finishes create a bright and inviting atmosphere. The thoughtfully designed kitchen features an eat-in area, island, granite countertops, and stone tile backsplash. Additional highlights include impact-resistant windows and doors, a wood-burning fireplace, tile flooring in the main living areas, and Canadian maple hardwood flooring in the kitchen and primary bedroom. Plantation shutters and ample storage throughout add to the home's functionality and appeal. Upstairs, an open loft provides additional living or flex space and is complemented by two bedrooms, a full bath, and a separate bonus/storage room with air conditioning. A spacious pavered pool deck overlooks the long lake view and provides an ideal setting for outdoor entertaining. Notable improvements include a new roof in 2019, A/C replaced in 2019, and impact glass installed in 2022. The two-car garage features epoxy flooring and additional storage. Palo Verde is a charming enclave of just 43 single-family homes with low quarterly HOA fees, located within The Vineyards. Vineyards Country Club membership is optional and offers a private club lifestyle with 36 holes of championship golf, 12 Har-Tru tennis courts, pickleball and bocce, a resort-style pool and spa, and an outdoor bar area. The club's newer Wellness & Spa facility features a fitness center, café, halotherapy salt room, massage and salon services, and a saltwater lap pool.
- Listing Status:
- Active
- Date Added:
- September 28, 2026
- Data Last Updated:
- September 29, 2026 at 10:18PM
- Listing Office:
- John R Wood Properties : (239) 280-2222
- Listing Agent:
- John Austin : (239) 272-9192
- MLS ID:
- 226034575

- General: Sprinkler/IrrigationShutters ManualAbove GroundElectric Heat
- Style: Two Story
- Other Structures: PorchScreenedLanai
- Pool: ConcreteElectric HeatHeatedIn GroundPool Equipment
- Parking: AttachedDrivewayGaragePavedTwo SpacesGarage Door Opener
- Roofing: Tile
- Windows: Single HungSlidingImpact Glass
- General: BlockConcreteStucco2Raised
- Road/Access: Private Road
- HOA Amenities: Bike StorageManagementAssociation ManagementCable TVInternetIrrigation WaterLegal/AccountingMaintenance GroundsPest ControlReserve FundSecurity0.0Quarterly
- Originating MLS: FGC_NAPLES
- County: Collier
- Zoning: WEDGEWOOD SUBDIVISION LOT 3081217001183
- View: Golf CourseLakeView
- Utilities: Cable AvailableHigh Speed Internet AvailableUnderground Utilities
- Water: Public
- Sewer: Public Sewer
- Source: FGC_NAPLES
- Ownership: Single Family
This listing courtesy of John Austin , John R Wood Properties
Monthly Payment
- Principal & Interest $
- Property Taxes $
- Home Insurance $
- VA Funding Fee $

 New - 3 days ago