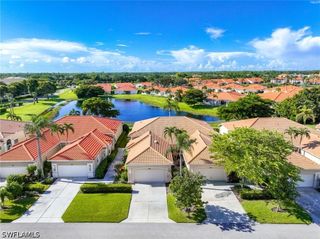
475 Robin Hood CIR 202, Naples, FL 34104
- 2 beds |
- 2 baths |
- 1,656 sqft
 Condominium
  Built in 2003
  —— sqft lot
  1 car garage
  $214/sqft
  Listed 15 days ago
Property Description
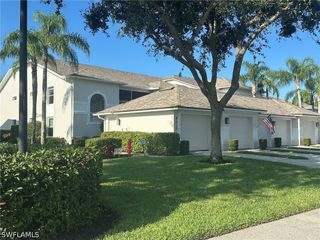
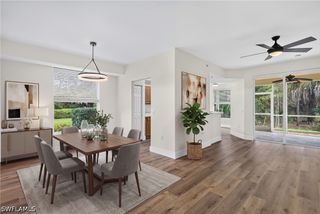
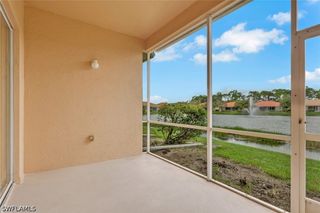
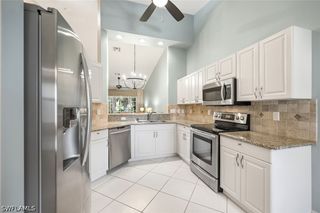
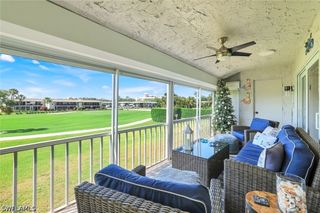
LAKE VIEWS — SPACIOUS FLOOR PLAN — ATTACHED GARAGE — CONVENIENT NAPLES LOCATION! Welcome home! This beautifully updated second-floor residence in Sherwood offers 2 bedrooms plus a versatile den, 2 full bathrooms, an attached 1-car garage, and a spacious floor plan! Step inside to a bright and inviting interior designed for comfortable Florida living. The well-appointed kitchen flows effortlessly into the main living and dining areas, creating an open and welcoming space for everyday living and entertaining. The flexible den adds valuable additional space and can easily serve as a home office, media room, family room, or multipurpose retreat. One of the highlights of the home is its peaceful LAKE VIEW, complemented by lush landscaping that creates a relaxing backdrop to enjoy throughout the day. The generous layout, thoughtful updates, and ATTACHED 1-CAR GARAGE add both comfort and convenience. Residents of Sherwood enjoy a wonderful selection of community amenities, including COMMUNITY POOLS, a clubhouse, exercise room, TENNIS COURTS, and PICKLEBALL. Ideally located in Naples, this move-in-ready residence provides convenient access to downtown Naples, beautiful Gulf beaches, shopping, dining, and everyday conveniences. With its desirable lake setting, spacious interior, garage, and central location, this lovely home offers an exceptional opportunity to enjoy the Southwest Florida lifestyle.
- Listing Status:
- Active
- Date Added:
- September 14, 2026
- Data Last Updated:
- September 29, 2026 at 10:18PM
- Listing Office:
- EXP Realty LLC : (239) 227-3490
- Listing Agent:
- Claire Gogan : (239) 323-4603
- MLS ID:
- 226032895

- General: Sprinkler/IrrigationShutters ManualGuest House Attached
- Style: Coach/Carriage
- Other Structures: Guest House AttachedPorchOpen
- Pool: Community
- Parking: AttachedGarageGarage Door Opener
- Roofing: Tile
- Windows: Single Hung
- General: BlockConcreteStucco1
- HOA Amenities: ClubhouseFitness CenterPickleballPoolTennis Court(s)Trail(s)ManagementCable TVInternetIrrigation WaterMaintenance Grounds0.0Quarterly
- Originating MLS: FGC_NAPLES
- County: Collier
- Zoning: SHERWOOD V A CONDOMINIUM BLDG 64-20273500006968
- View: LakeView
- Utilities: Cable Available
- Water: Public
- Sewer: Public Sewer
- Source: FGC_NAPLES
- Ownership: Condo
This listing courtesy of Claire Gogan , EXP Realty LLC
Monthly Payment
- Principal & Interest $
- Property Taxes $
- Home Insurance $
- VA Funding Fee $

 New - 1 day ago