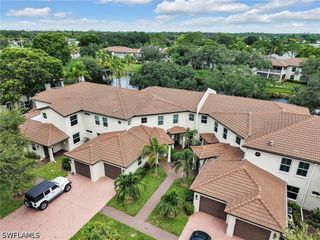
4922 Kingston WAY, Naples, FL 34119
- 2 beds |
- 2 baths |
- 1,540 sqft
 Condominium
  Built in 2000
  —— sqft lot
  2 car garage
  $318/sqft
  Listed 2 days ago
Property Description
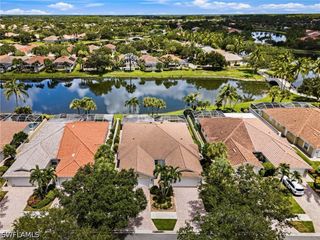
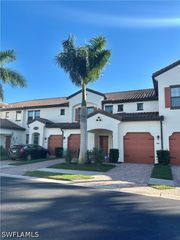
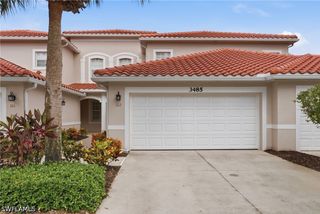
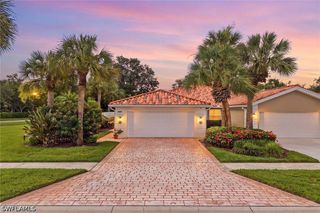
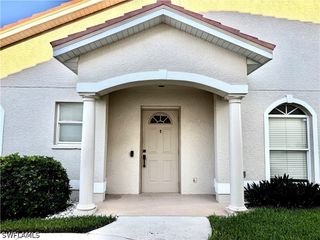
Enjoy effortless Florida living in this beautifully maintained two-bedroom Capri villa, ideally on an oversized lot with fabulous lake views in the gated community of Island Walk. Designed for a low-maintenance lifestyle, this light and bright residence features solid poured concrete construction, a 2022 roof and accordion storm shutters for added peace of mind. Interior features include tile throughout, window treatments, and it has been recently painted. Two spacious primary suites each offer walk-in closets and private bath access for you and your guests. The extended screened lanai with southern exposure provides the ideal space to relax or entertain while overlooking the lake. Additional highlights include an attached two-car garage with pull-down attic stairs and finished attic flooring for added storage, a paved driveway and convenient location near the secondary exit gate, which add to the ease of everyday living. Island Walk offers a lock-and-leave lifestyle with lawn care, cable, internet and professional on-site management included in the HOA. Residents enjoy resort-style amenities including a resort pool, lap pool, fitness center, tennis, pickleball, bocce, restaurant, gas station, post office and scenic recreational paths. Just minutes from North Naples beaches, dining, shopping, the Mercato plaza and Southwest Florida International Airport, this villa offers the ideal blend of comfort, convenience and carefree living.
- Listing Status:
- Active
- Date Added:
- August 12, 2026
- Data Last Updated:
- August 15, 2026 at 2:19AM
- Listing Office:
- Premier Sotheby's Int'l Realty : (239) 594-9494
- Listing Agent:
- Helen Baker : (239) 580-9522
- MLS ID:
- 226028949

- General: PatioShutters ManualGuest House Attached
- Style: Duplex
- Other Structures: Guest House AttachedPorchScreenedPatioLanai
- Parking: AttachedGarageGarage Door Opener
- Roofing: Tile
- Windows: Single HungSlidingShuttersWindow Coverings
- General: ConcreteStucco1
- HOA Amenities: Bocce CourtCabanaClubhouseFitness CenterHobby RoomLibraryPickleballPoolPutting Green(s)RestaurantShuffleboard CourtSidewalksTennis Court(s)Trail(s)Vehicle Wash AreaManagementAssociation ManagementCable TVInternetIrrigation WaterMaintenance GroundsRecreation Facilities1572.0Quarterly
- Originating MLS: FGC_NAPLES
- County: Collier
- Zoning: ISLANDWALK PHASE THREE LOT 46852250015369
- View: LakeView
- Utilities: Cable AvailableUnderground Utilities
- Water: Public
- Sewer: Public Sewer
- Source: FGC_NAPLES
- Ownership: Single Family
This listing courtesy of Helen Baker , Premier Sotheby's Int'l Realty
Monthly Payment
- Principal & Interest $
- Property Taxes $
- Home Insurance $
- VA Funding Fee $

 New - 21 hours ago