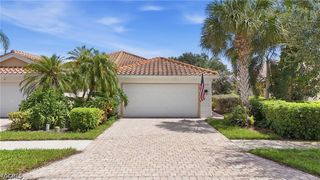
4954 Kingston WAY, Naples, FL 34119
- 2 beds |
- 2 baths |
- 1,522 sqft
 Condominium
  Built in 2000
  4,792sqft lot
 2 car garage
  $348/sqft
  Listed 5 days ago
Property Description
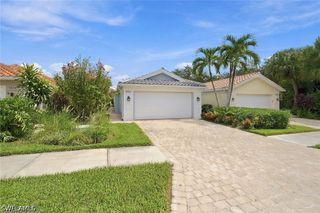
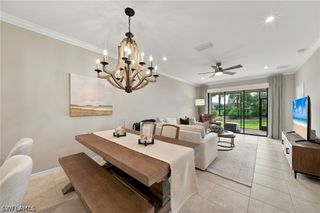
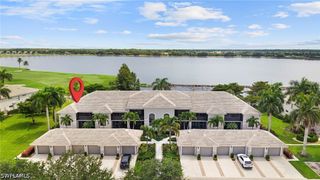
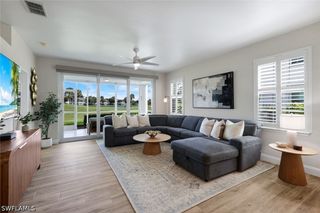
One or more photo(s) has been virtually staged, AI generated or rendered. Absolutely immaculate, updated villa home nestled in the heart of desirable & amenity-rich Island Walk, offers fabulous Southern exposure and gorgeous lake views through picture-window enclosure. This move-in-ready property will WOW with brand-new roof (includes transferable warranty), new water heater, a stunning remodeled primary bathroom, and beautiful new luxury vinyl plank flooring throughout the living room and primary bedroom. Relax and take in the serene waterfront vistas from your spacious, quiet lanai. Enjoy resort-style living at a fraction of the cost! The vibrant community of Island Walk boasts an onsite restaurant, two pools, tennis and pickleball courts, an onsite post office, a car wash, nail salon and more! Ideally located just minutes from Naples’ pristine beaches, top-rated schools, and shopping. Come live the good life!
- Listing Status:
- Active
- Date Added:
- September 24, 2026
- Data Last Updated:
- September 29, 2026 at 7:23PM
- Listing Office:
- John R Wood Properties : (239) 261-6622
- Listing Agent:
- Jocie Jandovitz : (239) 572-1444
- Contact:
- 239-572-1444
- MLS ID:
- 226031868

- General: Sprinkler/IrrigationPrivacy WallRoom For PoolShutters ManualGuest House AttachedAbove GroundElectric Heat
- Style: RanchOne Story
- Other Structures: Guest House AttachedPorchScreenedLanai
- Pool: Community
- Parking: AttachedDrivewayGaragePavedGarage Door Opener
- Roofing: Tile
- Windows: Double HungWindow Coverings
- General: ConcreteStucco1
- HOA Amenities: Basketball CourtBocce CourtBusiness CenterClubhouseDog ParkFitness CenterLibraryBarbecuePicnic AreaPlaygroundPickleballParkPoolRestaurantSidewalksTennis Court(s)Trail(s)Vehicle Wash AreaManagementAssociation ManagementCable TVInsuranceInternetIrrigation WaterLegal/AccountingMaintenance GroundsRecreation FacilitiesReserve FundRoad MaintenanceSewerStreet LightsSecurityTrash0.0Quarterly
- Originating MLS: FGC_NAPLES
- County: Collier
- Zoning: ISLANDWALK PHASE THREE LOT 47652250015521
- View: LakeView
- Utilities: Cable AvailableHigh Speed Internet AvailableUnderground Utilities
- Water: Public
- Sewer: Public Sewer
- Source: FGC_NAPLES
- Ownership: Single Family
This listing courtesy of Jocie Jandovitz , John R Wood Properties
Monthly Payment
- Principal & Interest $
- Property Taxes $
- Home Insurance $
- VA Funding Fee $

 New - 2 days ago