5013 Fairhaven LN, Naples, FL 34109
- 2 beds |
- 2 baths |
- 1,895 sqft
 Single-Family Home
  Built in 2005
  5,663sqft lot
 2 car garage
  $311/sqft
  Listed 14 days ago
Property Description
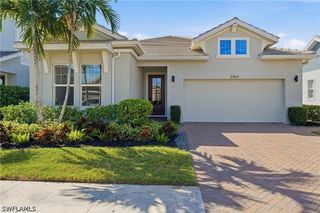
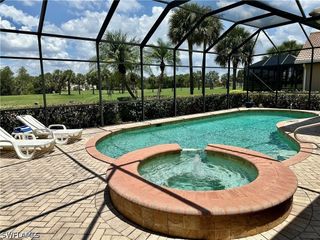
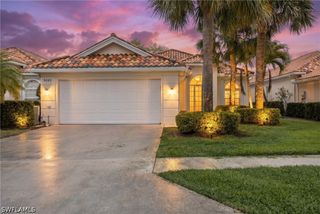
Located within the highly desirable gated community of Wilshire Lakes, this beautifully maintained single-family home offers an exceptional combination of privacy, convenience and easy Naples living. Situated on a convenient cul-de-sac location, this 2-bedroom, plus den, 2-bath home was built in 2005 and offers a number of outstanding features. Light and bright, this generous floor plan of 1895 square feet features a welcoming living area, adjacent den and designated dining space. The kitchen and family room offer additional gathering space with an open floor plan where the kitchen offers both a center island and breakfast bar that complement the comfortable family room. Volume ceilings, surrounding windows and sliding glass doors open on to a wooded preserve backdrop. A screened in lanai and paved patio enhances outdoor living in a private setting. The master bedroom suite is generous as are the master bathroom and walk-in closet. The guestroom offers its own privacy and convenient access to the bathroom, laundry room and easy access to the 2-car garage. Hurricane shutters provide home protection and peace of mind. Residents of Wilshire Lakes enjoy a complete amenity package including a clubhouse, fitness center, tennis courts, two community pools and hot tub all within a beautifully maintained guard-gated community known for its mature landscaping and central Naples location. Ideally situated in a top-rated public school district, this residence offers quick and convenient access to I-75, downtown Naples, Gulf beaches, Mercato, Waterside Shops and an abundance of shopping, dining and entertainment destinations.
- Listing Status:
- Active
- Date Added:
- September 15, 2026
- Data Last Updated:
- September 29, 2026 at 6:20PM
- Listing Office:
- John R Wood Properties : (239) 434-0101
- Listing Agent:
- Sharon Kennedy : (239) 595-2032
- MLS ID:
- 226029550

- General: PatioShutters Manual
- Style: RanchOne StoryTraditional
- Other Structures: PorchScreenedPatioLanai
- Pool: Community
- Parking: AttachedDrivewayGaragePavedGarage Door Opener
- Roofing: Tile
- Windows: Single HungSlidingWindow Coverings
- General: BlockConcreteStucco1
- HOA Amenities: ClubhouseFitness CenterPoolSidewalksTennis Court(s)ManagementAssociation ManagementCable TVInternetIrrigation WaterMaintenance GroundsRecreation FacilitiesReserve FundRoad MaintenanceSewerStreet LightsSecurityTrash800.0Quarterly
- Originating MLS: FGC_NAPLES
- County: Collier
- Zoning: WILSHIRE LAKES PHASE TWO BLK 11 LOT 782660019381
- View: LandscapedTrees/Woods
- Utilities: Cable AvailableUnderground Utilities
- Water: Public
- Sewer: Public Sewer
- Source: FGC_NAPLES
- Ownership: Single Family
This listing courtesy of Sharon Kennedy , John R Wood Properties
Monthly Payment
- Principal & Interest $
- Property Taxes $
- Home Insurance $
- VA Funding Fee $

 New - 2 days ago