5043 Palmetto Woods DR, Naples, FL 34119
- 4 beds |
- 5 baths |
- 3,600 sqft
 Single-Family Home
 Built in 2027
 2.75acre lot
 3 car garage
 $944/sqft
 Listed 20 days ago
Property Description
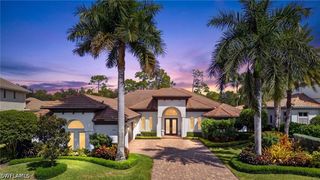
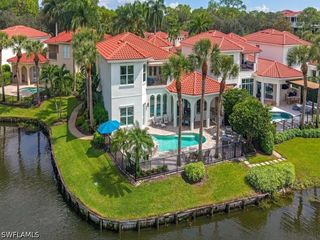
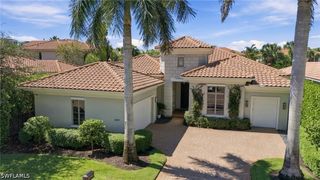
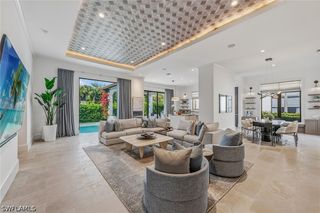
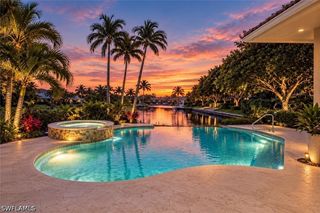
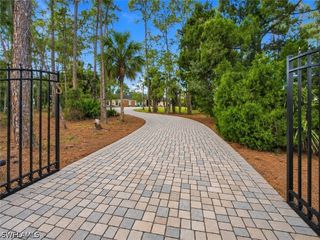
One or more photo(s) has been virtually staged, AI generated or rendered. Discover an exceptional expression of the Naples lifestyle in Logan Woods, where refined design, generous living spaces, and the freedom of a private acreage homesite come together. Thoughtfully crafted for both elegant entertaining and comfortable everyday living, this custom residence offers 4 bedrooms, 4.5 baths, a dedicated office, and an oversized 3-car garage. From the moment you enter through the grand front doors, the home unfolds into an inviting, open-concept design defined by sophisticated finishes, custom ceiling details, and an effortless sense of space. Wide-plank European French Oak flooring, custom wood cabinetry, quartz countertops, designer lighting, and a substantial center island create a kitchen that is as beautiful as it is functional. Designed with the home chef and entertainer in mind, the kitchen features a gas range, walk-in pantry, wine cooler, complemented by a stylish wet bar that makes hosting family and friends a pleasure. The thoughtfully designed floor plan offers exceptional flexibility, with generously proportioned bedrooms and spaces suited to both private retreats and gathering together. The true Florida lifestyle unfolds outdoors, where expansive 10-foot hurricane-impact sliding glass doors pocket completely away, dissolving the boundary between interior living and the covered outdoor entertaining areas. Beyond, a sparkling custom pool and spa create a private tropical setting for sun-filled afternoons, leisurely swims, and memorable evenings under the Florida sky. A convenient pool bath enhances the outdoor experience, offering comfort and functionality for family and guests. Surrounded by lush landscaping and the spaciousness of an acreage homesite, the outdoor environment offers a rare sense of privacy and room to relax, entertain, and enjoy the best of Southwest Florida living. The oversized acreage lot also offers an extraordinary opportunity to create the property you have always envisioned. Subject to applicable approvals and regulations, there is ample room to add a guest house, workshop, stable for horses, gardens, fruit trees, or other custom amenities tailored to your lifestyle. Additional features include a whole-house reverse osmosis system, hurricane-impact windows and doors throughout, and preparation for a whole-house generator providing added peace of mind and everyday convenience. Logan Woods is prized for its spacious homesites and relaxed, estate-style setting, while this desirable North Naples location places you within convenient reach of Gulf beaches, upscale shopping, exceptional dining, parks, schools, medical facilities, and major roadways connecting you to Southwest Florida’s airports and beyond. One or more photo(s) has been virtually staged, AI generated or rendered.
- Listing Status:
- Active
- Date Added:
- October 24, 2026
- Data Last Updated:
- November 14, 2026 at 4:17AM
- Listing Office:
- William Raveis Real Estate : (239) 231-3380
- Listing Agent:
- Yvonne Burnham : (239) 825-3505
- MLS ID:
- 226038747

- General: Security/High Impact DoorsIrrigation SprinklersOutdoor GrillGas GrillElectric HeatGuniteIn Ground
- Style: RanchOne StoryTraditional
- Other Structures: PorchOpen
- Pool: ConcreteElectric HeatHeatedIn GroundPool EquipmentSalt WaterOutside Bath Access
- Parking: DrivewayDetachedGaragePavedGarage Door Opener
- Roofing: Metal
- Windows: Double HungImpact Glass
- General: BlockMetal FrameConcreteStucco1
- Road/Access: Paved
- HOA Amenities: Other0.0
- Originating MLS: FGC_NAPLES
- County: Collier
- Zoning: GOLDEN GATE EST UNIT 32 E 180FT OF TR 82 OR 922 PG 34938285680000
- View: LandscapedPreserveView
- Utilities: Cable AvailableNatural Gas AvailableHigh Speed Internet Available
- Water: Well
- Sewer: Septic Tank
- Source: FGC_NAPLES
- Ownership: Single Family
This listing courtesy of Yvonne Burnham , William Raveis Real Estate
Monthly Payment
- Principal & Interest $
- Property Taxes $
- Home Insurance $
- VA Funding Fee $

 New - 22 hours ago