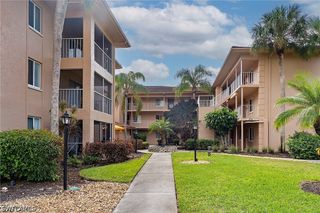
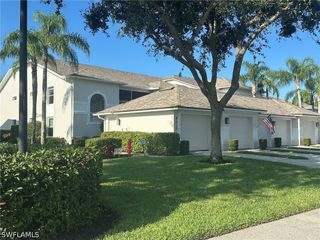
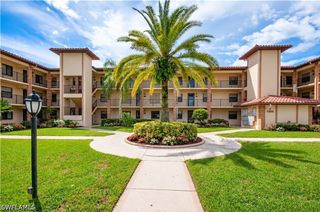
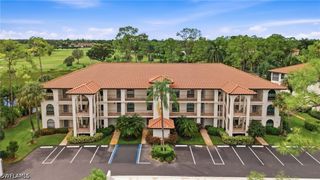
510 Saint Andrews BLVD 16, Naples, FL 34113
- 3 beds |
- 2 baths |
- 1,256 sqft
 Condominium
  Built in 1992
  6,970sqft lot
 2 car garage
  $303/sqft
  Listed 2 months ago
Property Description
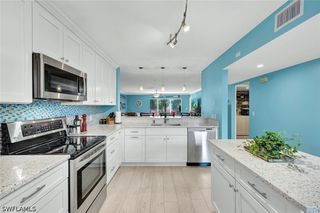
Step into this home featuring new luxury vinyl flooring throughout and soaring vaulted ceilings in both the great room and primary bedroom, creating a bright, open, and spacious feel. The remodeled kitchen has been enhanced with an expanded pass-through, newer stainless-steel appliances, granite countertops, a tiled backsplash, and a sunny breakfast area with a large window that fills the space with natural light. The primary suite offers an updated bath with dual sinks and a generous walk-in closet. A standout feature is the oversized enclosed lanai complete with its own air conditioner, providing comfortable year-round living space. Outdoors, enjoy a private brick paver patio surrounded by mature fruit trees, perfect for relaxing or entertaining. With low HOA fees, this home offers exceptional value and is conveniently located just minutes from wonderful downtown Naples, world-class shopping, dining, and our beautiful Gulf beaches.
- Listing Status:
- Active
- Date Added:
- July 28, 2026
- Data Last Updated:
- September 30, 2026 at 2:20AM
- Listing Office:
- John R Wood Properties : (239) 394-4040
- Listing Agent:
- David Tate, PA : (239) 595-8974
- MLS ID:
- 226026670

- General: Sprinkler/IrrigationPatioShutters ElectricShutters ManualGuest House Attached
- Style: Duplex
- Other Structures: Guest House AttachedPorchScreenedPatioLanai
- Pool: Community
- Parking: AttachedCoveredGarageTwo SpacesGarage Door Opener
- Roofing: Shingle
- Windows: Single HungSliding
- General: BlockConcreteStucco1
- Road/Access: Paved
- HOA Amenities: PoolTrail(s)ManagementAssociation ManagementLegal/AccountingRecreation Facilities240.0Annually
- Originating MLS: FGC_NAPLES
- County: Collier
- Zoning: LELY COUNTRY CLUB TANGLEWOOD I (HO) LOT 16 PART OF LOT 16 DESC IN OR 1745 PG 237454800760004
- View: Landscaped
- Utilities: Cable AvailableUnderground Utilities
- Water: Public
- Sewer: Public Sewer
- Source: FGC_NAPLES
- Ownership: Single Family
This listing courtesy of David Tate, PA , John R Wood Properties
Monthly Payment
- Principal & Interest $
- Property Taxes $
- Home Insurance $
- VA Funding Fee $

 New - 22 hours ago