513 Club Side DR 1-513, Naples, FL 34110
- 2 beds |
- 2 baths |
- 1,275 sqft
 Condominium
  Built in 1986
  —— sqft lot
  —— car garage
  $344/sqft
  Listed 2 days ago
Property Description
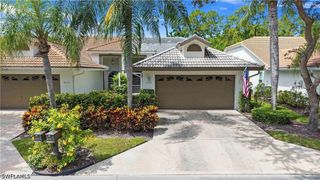
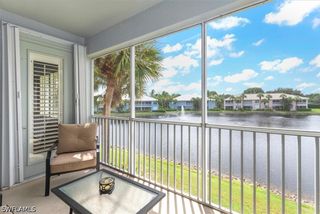
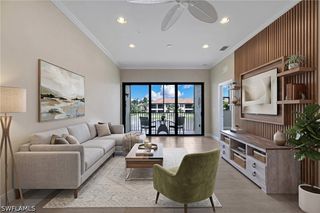
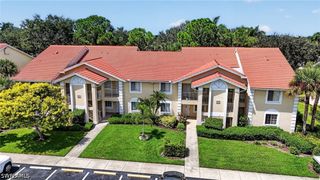
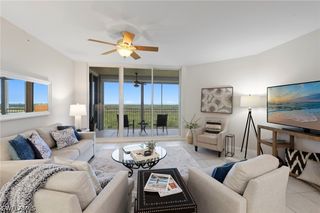
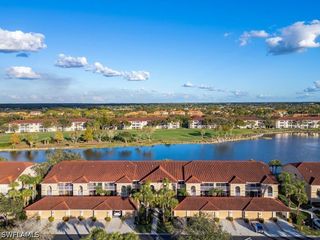
TURNKEY, beautifully furnished, and ready to enjoy! Just unpack your bags and embrace the North Naples coastal lifestyle in this stunning 2-bedroom, 2-bathroom condo with sweeping second-floor views of lush palms and Tarpon Cove Beach & Racquet Club. From the Serena & Lily furnishings to the 2023 renovated kitchen with Cambria quartz, white Shaker cabinetry and KitchenAid appliances, this condo offers the perfect blend of style, comfort and convenience.Enjoy the Harbourside community pool and spa, or take advantage of an optional Tarpon Cove Club membership, with a sparkling pool, Tiki Bar, restaurant, state-of-the-art tennis courts, fitness center and the Endless Summer water taxi to Delnor-Wiggins Pass State Park and its beautiful Gulf beaches. (Membership transfer is available with this unit!) Boaters can explore available boat dock options with direct Gulf access in Wiggins Bay. Condo fees include water, sewer, cable, Wi-Fi, insurance, exterior maintenance, reserves, lawn care and more. Ideally located in sought-after North Naples, just minutes from dining, shopping and entertainment, with Gulf beaches accessible by bike and Kinsale Golf Club directly across the street from Wiggins Bay. Turnkey, beautifully furnished and perfectly positioned to enjoy all that Southwest Florida has to offer!
- Listing Status:
- Active
- Date Added:
- September 27, 2026
- Data Last Updated:
- September 29, 2026 at 6:20PM
- Listing Office:
- Paradise Coast Property Team : (239) 529-2441
- Listing Agent:
- Jacie Cahoon : (239) 777-9900
- MLS ID:
- 226033466

- General: None
- Style: Low Rise
- Other Structures: BalconyScreened
- Pool: Community
- Parking: AssignedOne SpaceDetached Carport
- Roofing: Metal
- Windows: Single HungWindow Coverings
- General: BlockConcreteStucco1
- Road/Access: Paved
- HOA Amenities: PoolSpa/Hot TubSidewalksTrail(s)ManagementCable TVInsuranceInternetIrrigation WaterLegal/AccountingMaintenance GroundsMaintenance StructurePest ControlRecreation FacilitiesReserve FundRoad MaintenanceSewerStreet LightsWater1915.0Annually
- Originating MLS: FGC_NAPLES
- County: Collier
- Zoning: HARBOURSIDE AT WIGGINS BAY A CONDOMINIUM BLDG 1-51349230280004
- View: Landscaped
- Utilities: Cable AvailableHigh Speed Internet AvailableUnderground Utilities
- Water: Public
- Sewer: Public Sewer
- Source: FGC_NAPLES
- Ownership: Condo
This listing courtesy of Jacie Cahoon , Paradise Coast Property Team
Monthly Payment
- Principal & Interest $
- Property Taxes $
- Home Insurance $
- VA Funding Fee $

 New - 1 day ago