5140 Tamarind Ridge DR, Naples, FL 34119
- 4 beds |
- 6 baths |
- 4,810 sqft
 Single-Family Home
 Built in 2005
 2.27acre lot
 6 car garage
 $707/sqft
 Listed 1 month ago
Property Description
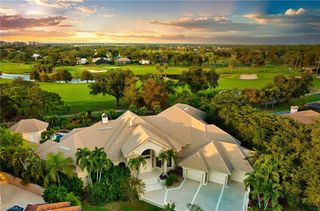
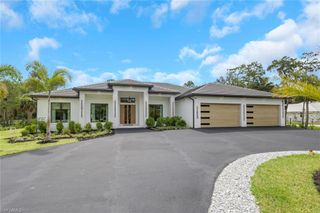
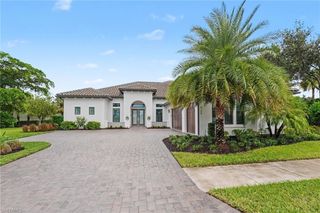
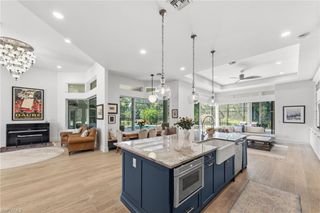
One or more photo(s) has been virtually staged, AI generated or rendered. Elegant home on 2.27acres of beautifully landscaped grounds. This nicely updated home offers a rare blend of luxury and tranquility with NO HOA FEE. A long, meandering driveway sets a stately stage for this impressive 4,847-SQUARE-FOOT MAIN HOME, featuring 4 BEDROOMS, 5 COMPLETE BATHROOMS, soaring ceilings, and large windows that flood every corner with natural light. Unique to this home are two stunning heated, saltwater pools, including a 75-FOOT LAP POOL, perfect for the avid swimmer or family fun, alongside a serene 2nd infinity pool and separate spa. Desired southern exposure provides an abundance of winter sun for added year-round enjoyment of pools and lanai. For the collector or hobbyist, the property boasts an incredible 1,800-SQUARE-FOOT AIR CONDITIONED BUILDING with three garages—including a tandem bay—offering the potential to accommodate UP TO 7 CARS OR AN RV. The building has a dedicated bathroom that provides endless possibilities to convert the space into a guest house, expansive workshop or private studio. Move-in ready, this pristine property has been meticulously updated with FRESH INTERIOR AND EXTERIOR PAINT (August 2026), stunning granite countertops in the kitchen and master bath, NEW ROOFS ON THE MAIN HOME AND OUT BUILDING IN (2024), three new AC units (2023), a new propane tank (2024) and a WHOLE HOUSE GENERTOR which includes the back garage.
- Listing Status:
- Active
- Date Added:
- October 7, 2026
- Data Last Updated:
- November 14, 2026 at 5:06AM
- Listing Office:
- John R Wood Properties : 239-280-2000
- Listing Agent:
- David Johnston : 239-290-0044
- MLS ID:
- 226036019

- General: Screened Lanai/PorchStorageStorageBelow GroundConcreteEquipment StaysPool IntegratedScreenedJetted Tub
- Style: RanchSingle Family
- Pool: Pool/Spa ComboBelow GroundConcreteEquipment StaysGas HeatLapScreen Enclosure
- Parking: Driveway PavedAttachedParking spaces: 6
- Roofing: Tile
- General: Concrete BlockStucco1Concrete Block
- HOA Amenities: StorageHobby Room0.0
- Originating MLS: Naples
- County: Collier
- Zoning: GOLDEN GATE EST UNIT 32 W 150FT OF TR 7138284840003
- View: Landscaped AreaView
- Restrictions: None
- Water: Reverse Osmosis - Entire HouseWell
- Sewer: Septic Tank
- Source: Naples
This listing courtesy of David Johnston , John R Wood Properties
Monthly Payment
- Principal & Interest $
- Property Taxes $
- Home Insurance $
- VA Funding Fee $