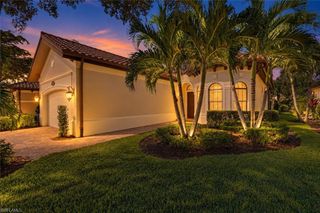
5145 Boxwood WAY, Naples, FL 34116
- 3 beds |
- 2 baths |
- 1,652 sqft
 Single-Family Home
 Built in 1979
 2.72acre lot
 2 car garage
 $514/sqft
 Listed 9 hours ago
Property Description
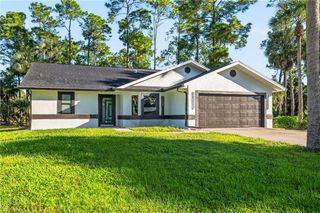
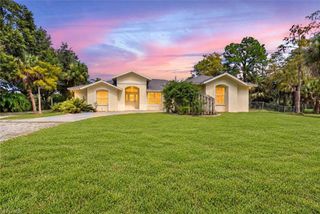
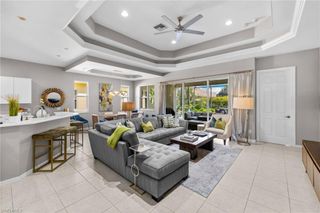
Discover this remarkable, move-in ready 3 bedroom, 2 bathroom home in the highly sought-after Logan Woods neighborhood, surrounded by new upscale multi-million dollar homes. Set on a spacious 2.72-acre lot with mature trees, this property offers the perfect blend of privacy and convenience to nearby amenities. The long driveway leads to a welcoming entrance with ample parking and a roomy double garage. The single-level layout maximizes natural light and creates ideal spaces for living and entertaining, showcasing open areas with expansive views of the outdoor pool, lanai, and garden. The newly renovated kitchen, featuring generous counter space, combines timeless elegance with modern comfort. Both bathrooms have been tastefully remodeled, with the primary bath offering a large soaking tub and a spacious shower. The home features vinyl plank flooring throughout, plus a whole-house reverse osmosis system providing delicious drinking water. Located in an X 500 Flood Zone, this neighborhood is valued for its large homesites and estate living without HOA fees. Enjoy quick and easy access to top-rated schools, shopping, dining, and beautiful Naples beaches. With low-maintenance natural landscaping, this home is perfect for those seeking space, privacy, and the ability to personalize their living experience in one of North Naples most desirable neighborhoods. Seize this exceptional opportunity!
- Listing Status:
- Active
- Date Added:
- November 4, 2026
- Data Last Updated:
- November 4, 2026 at 3:06PM
- Listing Office:
- John R Wood Properties : 239-261-6622
- Listing Agent:
- Jane Wood : 239-248-8825
- MLS ID:
- 226039575

- General: Screened Lanai/Porch
- Style: RanchSingle Family
- Pool: Below Ground
- Parking: Driveway PavedAttachedParking spaces: 2
- Roofing: Shingle
- General: Wood FrameWood Siding1
- Road/Access: Paved
- HOA Amenities: StorageHorses OKUnderground Utility0.0
- Originating MLS: Naples
- County: Collier
- Zoning: GOLDEN GATE EST UNIT 34 W 180FT OF TR 87 OR 1724 PG 158338396800009
- View: Landscaped AreaTrees/WoodsView
- Fencing: Fenced
- Restrictions: None
- Water: Reverse Osmosis - Entire HouseWell
- Sewer: Septic Tank
- Source: Naples
This listing courtesy of Jane Wood , John R Wood Properties
Monthly Payment
- Principal & Interest $
- Property Taxes $
- Home Insurance $
- VA Funding Fee $

 New - 2 days ago