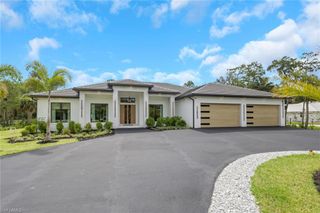
5174 Sycamore DR, Naples, FL 34119
- 6 beds |
- 5 baths |
- 5,020 sqft
 Single-Family Home
  Built in 2025
  2.27acre lot
 3 car garage
  $757/sqft
  Listed 1 year ago
Property Description
This Logan Woods estate rests on 2.27 acres of 100% upland, offering the ultimate blend of luxury, privacy, and accessibility. Logan Woods is one of Naples’ most desirable neighborhoods, valued for its quiet charm and freedom from HOA restrictions—all just minutes from I-75, Physician’s Regional Hospital, Mercato, Seed to Table, fine dining, and Naples’ world-famous beaches. Inside, discover soaring ceilings, wood-look porcelain tile, and a thoughtfully designed open-concept floor plan with clean modern finishes. The main living area showcases a gas fireplace and wet bar, creating a warm and elevated atmosphere. The chef’s kitchen offers custom cabinetry, gas range, walk-in pantry, and an oversized island. A mud room, 3-car garage, and spacious laundry room add everyday convenience to the home’s design. The primary suite blends indoor-outdoor living with private access to the screened lanai, and the spa-like bath features dual showers, a soaking tub, and double vanities. Each additional bedroom includes an en-suite bath and walk-in closet. Grand sliding doors—the tallest allowed by code in Collier County—open to a fully screened lanai with summer kitchen, outdoor gas fireplace, and a sparkling pool and spa, offering the perfect setting for cozy evenings under the stars.
- Listing Status:
- Active
- Date Added:
- June 23, 2025
- Data Last Updated:
- September 30, 2026 at 7:06AM
- Listing Office:
- Marzucco Real Estate : 239-776-5194
- MLS ID:
- 225058247

- General: Glass PorchScreened Lanai/PorchOutdoor KitchenOutdoor ShowerOutdoor KitchenBelow GroundConcreteHeated ElectricPool Integrated
- Style: RanchSingle Family
- Pool: Pool/Spa ComboBelow GroundConcreteElectric HeatSalt WaterScreen Enclosure
- Parking: AttachedParking spaces: 3
- Roofing: Metal
- General: Concrete BlockStoneStucco1Concrete Block
- HOA Amenities: Horses OKInternet Access0.0
- Originating MLS: Naples
- County: Collier
- Zoning: GOLDEN GATE EST UNIT 34 W 150FT OF TR 73OR 735 PG 155738395600006
- View: Landscaped AreaTrees/WoodsView
- Restrictions: None/Other
- Water: Reverse Osmosis - Entire House
- Sewer: Septic Tank
- Source: Naples
This listing courtesy of Marzucco Real Estate
Monthly Payment
- Principal & Interest $
- Property Taxes $
- Home Insurance $
- VA Funding Fee $

 New - 2 days ago