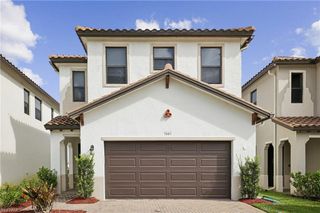
5260 44th ST NE, Naples, FL 34120
- 4 beds |
- 2 baths |
- 1,828 sqft
 Single-Family Home
  Built in 2019
  1.14acre lot
 2 car garage
  $273/sqft
  Listed 8 days ago
Property Description
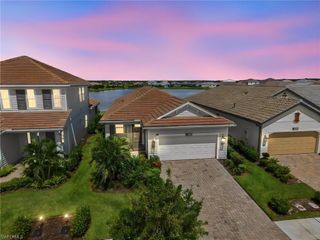
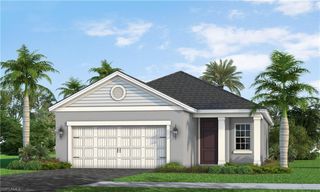
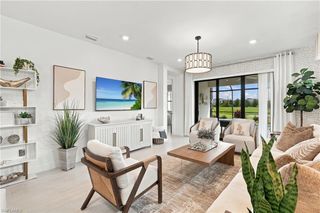
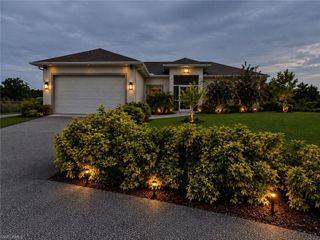
Experience the perfect blend of modern sophistication and expansive outdoor living in this beautifully designed Cali plan home. Situated on a generous 1.14-acre lot, this one-story residence offers a seamless open-concept layout enhanced by 8’8” ceilings that create a bright, airy atmosphere throughout. At the heart of the home, the chef-inspired kitchen is a standout, featuring 42” cabinetry, a large corner walk-in pantry, and sleek stainless steel appliances. The oversized island serves as a natural gathering point, beautifully complemented by elegant Bianco Pearl granite countertops. The living and dining areas flow effortlessly to the covered lanai, offering a picturesque view of the vast backyard. The primary suite is thoughtfully positioned at the rear of the home for maximum privacy, featuring a spacious walk-in closet and an en-suite bath with a double vanity. Two additional bedrooms are located toward the front of the home, sharing a well-appointed second bathroom. This property is equipped for modern living with integrated smart technology, window blinds, and a dedicated laundry room complete with a washer and dryer. Outside, the impressive 80’ brick paver driveway leads to a two-car garage, while the massive 400ft+ backyard offers a sprawling canvas perfect for a future pool oasis. Combining contemporary interior finishes with rare acreage, this home offers a unique opportunity to enjoy the quintessential Naples lifestyle.
- Listing Status:
- Active
- Date Added:
- September 23, 2026
- Data Last Updated:
- September 30, 2026 at 12:06AM
- Listing Office:
- Coldwell Banker Realty : 239-263-3300
- MLS ID:
- 226034005

- General: Open Porch/Lanai
- Style: RanchSingle Family
- Parking: AttachedParking spaces: 2
- Roofing: Shingle
- Windows: Window Coverings
- General: Concrete BlockPoured ConcreteStucco1Concrete BlockPoured Concrete
- Road/Access: Paved
- HOA Amenities: 0.0
- Originating MLS: Naples
- County: Collier
- Zoning: GOLDEN GATE EST UNIT 45 S 75FT OF TR 87 OR 1871 PG 64539027840007
- View: View
- Restrictions: Deeded
- Water: Well
- Sewer: Septic Tank
- Source: Naples
This listing courtesy of Coldwell Banker Realty
Monthly Payment
- Principal & Interest $
- Property Taxes $
- Home Insurance $
- VA Funding Fee $

 New - 19 hours ago