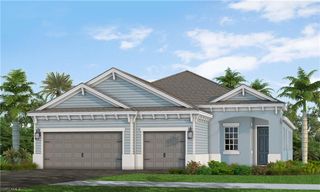
5288 40th ST NE, Naples, FL 34120
- 3 beds |
- 4 baths |
- 2,250 sqft
 Single-Family Home
  Built in 2026
  2.81acre lot
 3 car garage
  $442/sqft
  Listed 5 days ago
Property Description
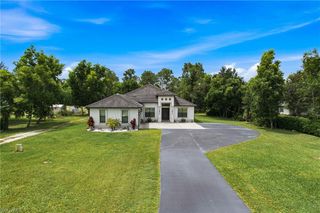
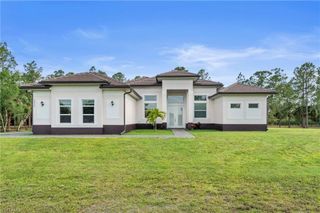
BRAND NEW CONSTRUCTION WITH A CUSTOM HEATED POOL, SUN SHELF & OUTDOOR KITCHEN ON 2.81 ACRES - 100% UPLAND! Thoughtfully designed from its construction to its finishes, this exceptional contemporary residence delivers a rare combination of luxury, privacy, quality construction, and resort-style Florida living. This remarkable residence combines distinctive architecture, premium appointments, and extraordinary indoor-outdoor living in one unforgettable property. The outdoor living experience is a standout, featuring a custom 14’ x 28’ heated pool with sun shelf, an expansive paver pool deck with integrated designer artificial turf accents, and an outdoor kitchen area—creating a polished, resort-style environment for entertaining or relaxing in complete privacy. Inside, the beautifully appointed residence features 3 bedrooms plus a den and 4 bathrooms, with sophisticated finishes and thoughtful details throughout. The highly desirable third bedroom functions as a private-entry guest suite, complete with its own exterior entrance, en-suite bath, and kitchenette—ideal for extended family, guests, multigenerational living, or added privacy. The interior showcases upgraded designer lighting and expansive 48” x 48” porcelain tile flooring. The den/office is enhanced by a custom built-in wall unit, creating an elegant and functional workspace. The showpiece kitchen features custom cabinetry, quartz countertops, a waterfall island with 2-inch mitered edges, built-in oven and microwave, and a large walk-in pantry offering exceptional storage. Custom cabinetry continues into the bedroom closets for a refined, cohesive finish. Bathrooms are equally impressive with floor-to-ceiling tile, decorative accents, built-in shower niches, and an illuminated niche in the primary shower. Clusia hedging surrounds the pool area and fronts the property, while approximately 30 native trees enhance the grounds with shade, beauty, and privacy. A 10-zone irrigation system provides extensive landscape coverage. Additional upgrades include a tile roof, smooth stucco exterior, upgraded exterior sconces, whole-house reverse osmosis system, two tankless water heaters, and a finished 3-CAR garage with epoxy flooring, insulated decorative garage doors, and side-mounted high-capacity motors. With room for a future guest house, workshop, barn, recreational space, or additional improvements, subject to applicable county approvals, this remarkable property offers the freedom to create even more while enjoying exceptional privacy and space. Thoughtfully designed, beautifully finished, and built to stand apart—this is new construction Florida living at its best.
- Listing Status:
- Active
- Date Added:
- September 24, 2026
- Data Last Updated:
- September 30, 2026 at 3:08AM
- Listing Office:
- Marzucco Real Estate : 239-776-5194
- MLS ID:
- 226032693

- General: Screened Lanai/PorchOutdoor KitchenOutdoor KitchenJetted Tub
- Style: RanchContemporarySingle Family
- Pool: Below GroundCustom Upgrades
- Parking: Driveway PavedAttachedParking spaces: 3
- Roofing: Tile
- General: Concrete BlockStucco1Concrete Block
- Road/Access: Paved
- HOA Amenities: Horses OKSee Remarks0.0
- Originating MLS: Naples
- County: Collier
- Zoning: GOLDEN GATE EST UNIT 45 N 180FT OF TR 2339020760003
- View: Landscaped AreaView
- Fencing: Fenced
- Restrictions: None
- Water: Well
- Sewer: Septic Tank
- Source: Naples
This listing courtesy of Marzucco Real Estate
Monthly Payment
- Principal & Interest $
- Property Taxes $
- Home Insurance $
- VA Funding Fee $

 New - 23 hours ago