530 18th AVE NE, Naples, FL 34120
- 3 beds |
- 2 baths |
- 1,668 sqft
 Single-Family Home
 Built in 1985
 2.27acre lot
 2 car garage
 $342/sqft
 Listed 12 days ago
Property Description
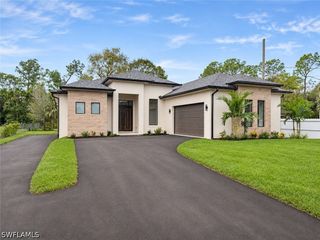
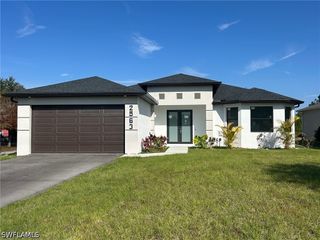
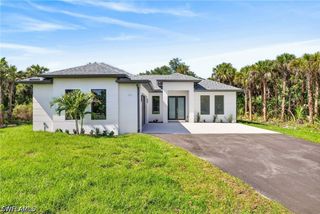
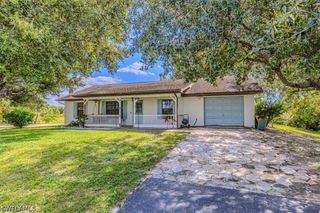
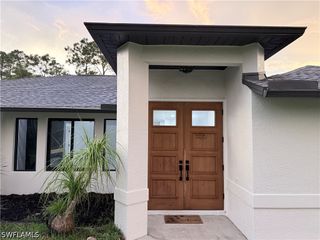
Completely renovated and set on 2.27 private acres, this Golden Gate Estates home pairs move-in-ready living with the space and freedom the Estates are known for. With a new roof, HVAC, water system, appliances, flooring, kitchen, and bathrooms; Essentially in new home condition, and never lived in post renovation. The split three-bedroom, two-bath plan offers formal dining, a breakfast room, and a glass-enclosed porch, along with an attached two-car garage. Outside, a large circular driveway is framed by mature shade trees front and back, and the lot is accessible from both ends, opening the door to a second driveway for a future guest house or shop. Two large standalone sheds and a third smaller one provide ample room for storage, equipment, and toys, with plenty of space left for a pool. The street is lined with new construction homes, and there is no HOA. Publix, CVS, gas stations, and everyday shopping are minutes away, K–12 schools sit about four miles away on Oil Well Road, and Immokalee Road is just two miles out with easy access to I-75. The new Vanderbilt Beach Road extension now runs straight west to the beach. *One Year Home Warranty and Professional Cleaning included at Closing. *Please Note - Images Virtually Staged for Layout Purposes.
- Listing Status:
- Active
- Date Added:
- October 27, 2026
- Data Last Updated:
- November 4, 2026 at 3:17PM
- Listing Office:
- Alpizar & Company, LLC : (239) 438-1102
- Listing Agent:
- Marlene Alpizar : (239) 537-5333
- Contact:
- 239-537-5333
- MLS ID:
- 226038659

- General: FenceFruit TreesNoneRoom For PoolStorageGazeboOutbuilding
- Style: RanchOne Story
- Other Structures: GazeboOutbuildingPorchGlass Enclosed
- Parking: AttachedGarage
- Roofing: Shingle
- Windows: Single Hung
- General: BlockConcreteStucco1
- HOA Amenities: 0.0
- Originating MLS: FGC_NAPLES
- County: Collier
- Zoning: GOLDEN GATE EST UNIT 23 E 150FT OF TR 9837747600008
- View: Landscaped
- Utilities: Cable Available
- Water: Well
- Sewer: Septic Tank
- Source: FGC_NAPLES
- Ownership: Single Family
This listing courtesy of Marlene Alpizar , Alpizar & Company, LLC
Monthly Payment
- Principal & Interest $
- Property Taxes $
- Home Insurance $
- VA Funding Fee $

 New - 1 day ago