533 6th ST SE, Naples, FL 34117
- 4 beds |
- 3 baths |
- 2,661 sqft
 Single-Family Home
  Built in 2026
  2.27acre lot
 2 car garage
  $545/sqft
  Listed 1 month ago
Property Description
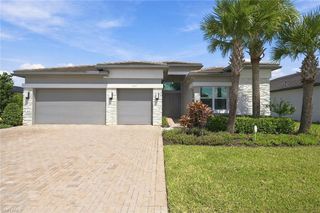
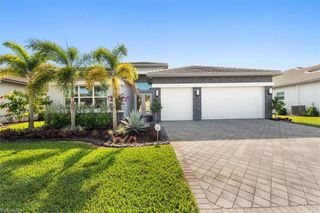
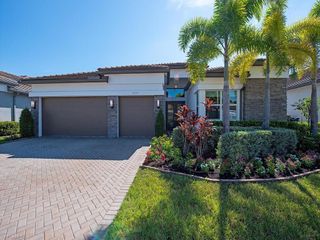
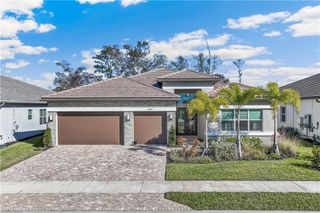
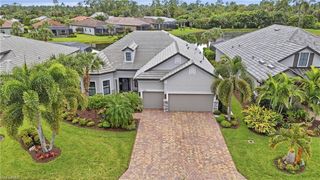
One or more photo(s) has been virtually staged, AI generated or rendered. Welcome to this stunning new construction home situated on 2.27 acres in Golden Gate Estates, offering the perfect combination of space, privacy, and modern design. Thoughtfully designed with 4 bedrooms plus a den, 3 full bathrooms, and an open-concept great room floor plan, this home was built with both everyday living and entertaining in mind. Step inside to a bright and spacious interior where the great room flows seamlessly into the kitchen and dining areas. The kitchen features a large center island, walk-in pantry, ample cabinetry, and an open layout overlooking the main living space. Large impact-resistant windows and sliding glass doors fill the home with natural light and create an effortless connection to the covered lanai and outdoor living area. The primary suite offers a private retreat with a generous walk-in closet and a beautifully designed bathroom featuring dual sinks, a walk-in shower, separate soaking tub, and private water closet. A split-bedroom layout provides added privacy, while the den offers flexible space for a home office, media room, or additional living area. Outside, enjoy the Southwest Florida lifestyle from your private in-ground pool, spacious covered lanai, and outdoor kitchen area overlooking the expansive backyard.Impact-resistant windows and doors, concrete block construction with a stucco exterior, an attached 2-car garage, private well, septic system, and irrigation. Ideally located with easy access to shopping, dining, schools, parks, and everyday necessities, while still just a short drive from all that Naples has to offer. One or more photo(s) has been virtually staged, AI generated or rendered.
- Listing Status:
- Active
- Date Added:
- August 24, 2026
- Data Last Updated:
- September 30, 2026 at 3:08AM
- Listing Office:
- Marzucco Real Estate : 239-776-5194
- MLS ID:
- 226029481

- General: Open Porch/LanaiOutdoor KitchenOutdoor Kitchen
- Style: RanchSingle Family
- Pool: Below GroundConcrete
- Parking: AttachedParking spaces: 2
- Roofing: Metal
- General: Concrete BlockStucco1Concrete Block
- HOA Amenities: Horses OKNone0.0
- Originating MLS: Naples
- County: Collier
- Zoning: GOLDEN GATE EST UNIT 13 N 150FT OF TR 102 OR 1312 PG 1921-2237227120008
- View: Trees/WoodsView
- Restrictions: NoneNone/Other
- Water: Well
- Sewer: Septic Tank
- Source: Naples
This listing courtesy of Marzucco Real Estate
Monthly Payment
- Principal & Interest $
- Property Taxes $
- Home Insurance $
- VA Funding Fee $

 New - 3 days ago