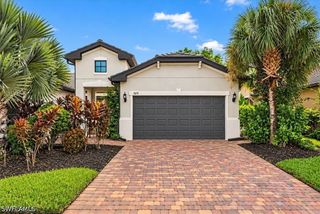
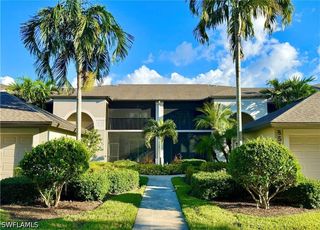
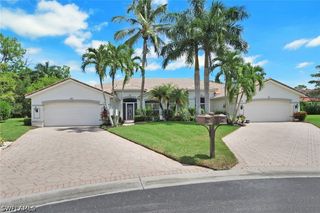
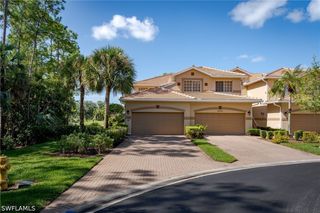
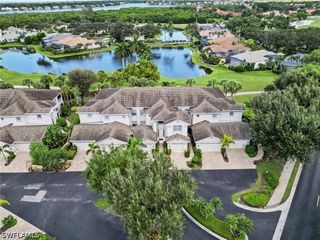
535 Augusta BLVD 4, Naples, FL 34113
- 3 beds |
- 3 baths |
- 1,963 sqft
 Condominium
  Built in 1985
  —— sqft lot
  2 car garage
  $280/sqft
  Listed 2 months ago
Property Description
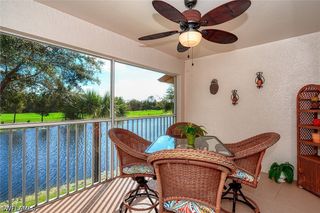
Completely renovated twin villa that lives like a single-family home with over 1,900 sq. ft., 3 bedrooms, 3 baths, and peaceful golf course views of the 7th fairway at Royal Palm Country Club. This furnished move-in-ready home features a redesigned floor plan, updated kitchen and baths, new flooring, windows, A/C, appliances, and solid wood doors. The open-concept layout is filled with natural light and includes a chef’s kitchen with quartz countertops, a large island, Sub-Zero refrigerator, and GE Profile induction range. The spacious primary suite offers a spa-inspired bath, while two additional bedrooms provide privacy for guests. Additional highlights include a sunroom with an electric fireplace, engineered French white oak flooring, plantation shutters, a 2-car garage with extra storage, and access to a community pool, spa, and BBQ area. Low HOA fees of just $900 per quarter.
- Listing Status:
- Active
- Date Added:
- July 14, 2026
- Data Last Updated:
- September 30, 2026 at 2:20AM
- Listing Office:
- Re/Max Alliance Group : (239) 260-3500
- Listing Agent:
- Tammi Vance : (239) 250-5783
- MLS ID:
- 226026066

- General: Sprinkler/IrrigationPatioGuest House Attached
- Style: See Remarks
- Other Structures: Guest House AttachedPorchGlass EnclosedPatio
- Pool: Community
- Parking: AttachedGarageGarage Door Opener
- Roofing: Built-UpFlatShingle
- Windows: SlidingImpact GlassWindow Coverings
- General: StuccoWood Frame1
- Road/Access: Paved
- HOA Amenities: ClubhouseBarbecuePicnic AreaPoolSpa/Hot TubSidewalksIrrigation WaterMaintenance GroundsSewerWater0.0Quarterly
- Originating MLS: FGC_NAPLES
- County: Collier
- Zoning: LELY C C TIMBERCREEK PH 1 A PORTION LT 1 DESC AS: LT 4 TIMBERCREEK VILLAS AT LELY (HO IN OR 1113 PG 537)55300240007
- View: Golf CourseLakeView
- Utilities: Cable AvailableHigh Speed Internet Available
- Water: Public
- Sewer: Public Sewer
- Source: FGC_NAPLES
- Ownership: Condo
This listing courtesy of Tammi Vance , Re/Max Alliance Group
Monthly Payment
- Principal & Interest $
- Property Taxes $
- Home Insurance $
- VA Funding Fee $

 New - 3 days ago