55 13th AVE S, Naples, FL 34102
- 6 beds |
- 7 baths |
- 6,143 sqft
 Single-Family Home
  Built in 1886
  0.53acre lot
 2 car garage
  $3,743/sqft
  Listed 3 months ago
Property Description
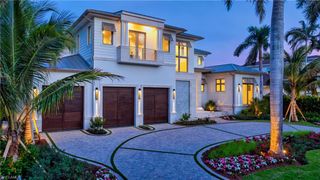
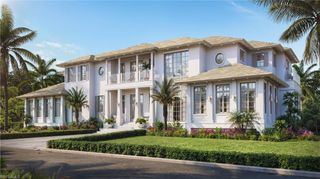
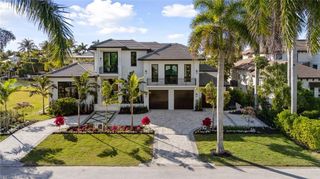
This Gulf-front masterpiece offers an unparalleled blend of location, luxury, Gulf views, and resort-style living. Completely rebuilt in 2024 by Kukk Architecture and The Lykos Group with the exception of one exterior wall to utilized the grandfathered setbacks and maximize an oversized building envelope. The home has experienced no water intrusion in living areas during recent weather events. The residence combines historic charm with sophisticated elegance. Originally built in 1886, the home underwent an extensive three-year renovation and reconstruction. Now practically new, the residence preserves its heritage, grandfathered footprint, and distinctive character while offering modern luxury throughout. The 6,100-square-foot, fully air-conditioned living space maximizes its premier beachfront setting. The well-designed layout offers five spacious bedrooms, five full and two half baths, a private study, and a flexible sixth bedroom. Sweeping Gulf views provide a stunning backdrop. The gourmet kitchen boasts dual Cristallo quartzite islands, top-tier appliances, custom cabinetry, and a service kitchen. Additional features include a private gated entry, two fireplaces, elevator, whole-house generator, automated screens/shutters, water filtration, and ultra-efficient air conditioning. Perfectly positioned on the Gulf, just moments from the dining and boutique shopping of Third Street South and Fifth Avenue South. A rare opportunity in the heart of Old Naples.
- Listing Status:
- Active
- Date Added:
- July 7, 2026
- Data Last Updated:
- September 30, 2026 at 2:06PM
- Listing Office:
- Gulf Coast International Prop : 239-434-2558
- MLS ID:
- 226024712

- General: BalconyScreened Lanai/PorchOutdoor ShowerBelow GroundConcreteHeated Gas
- Style: Two StorySingle Family
- Pool: Below GroundConcreteCustom UpgradesGas HeatInfinitySalt Water
- Parking: Driveway PavedAttachedParking spaces: 2
- Roofing: Built-UpMetal
- Windows: Window Coverings
- General: Concrete BlockWood FrameStucco2Concrete Block
- Road/Access: Paved
- HOA Amenities: Beach AccessStorageGuest RoomUnderground Utility0.0
- Originating MLS: Naples
- County: Collier
- Zoning: NAPLES T 1 BLK 7 LOT 14 THE S 111.5FT OF BLK 7 T 1 LESS E 191.9FTAKA PORTIONS OF LOTS 14-1914000800005
- View: GulfView
- Fencing: Fenced
- Restrictions: Deeded
- Water: Central
- Source: Naples
This listing courtesy of Gulf Coast International Prop
Monthly Payment
- Principal & Interest $
- Property Taxes $
- Home Insurance $
- VA Funding Fee $