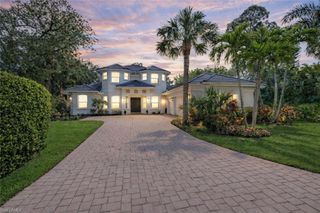
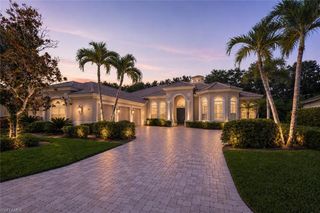

5577 Lancewood WAY, Naples, FL 34116
- 6 beds |
- 4 baths |
- 4,121 sqft
 Single-Family Home
  Built in 2019
  2.57acre lot
 3 car garage
  $546/sqft
  Listed 3 months ago
Property Description
Stunning Logan Woods estate on 2.56 acres offering privacy, space, and modern luxury with no HOA restrictions. Built in 2019 on a stem wall foundation, this expansive 6-bedroom, 4-bath residence features a coastal-modern design with an open layout, two living areas, and a chef’s kitchen equipped with a 48-inch gas range, double ovens, and an oversized island. The spacious primary suite includes a sitting area and spa-like bath with a walk-in shower and jetted soaking tub. A private in-law suite with separate entrance is ideal for guests or extended family. Upgrades include impact windows and doors, whole-house generator with 500-gallon tank, reverse osmosis system, security cameras, electric gate, fencing, 3-car garage, and laundry room. Outdoor living features a screened-in heated pool and spa, outdoor shower, and beautifully landscaped grounds. Property also includes a hobby farm setup with goat enclosure, chicken coop, bird aviary, dog house, and room to expand. Concrete slab with water/electric stub-outs is ready for a future workshop or building. The established fruit forest is supported by drip irrigation for easy maintenance and sustainable growing. Rare opportunity to enjoy luxury estate living with acreage, flexibility, and a prime central location.
- Listing Status:
- Active
- Date Added:
- April 26, 2026
- Data Last Updated:
- July 28, 2026 at 10:06PM
- Listing Office:
- Premiere Plus Realty Company : 239-732-7837
- MLS ID:
- 226016947

- General: Screened Lanai/PorchBuilt In GrillCourtyardOutdoor ShowerBelow GroundConcreteHeated ElectricJetted Tub
- Style: RanchSingle Family
- Pool: Below GroundConcreteElectric Heat
- Parking: Driveway PavedAttachedParking spaces: 3
- Roofing: Shingle
- Windows: Window Coverings
- General: Concrete BlockStucco1Concrete Block
- HOA Amenities: 0.0
- Originating MLS: Naples
- County: Collier
- Zoning: GOL1DEN GATE EST UNIT 34 W/2 OF TR 538390320006
- View: LakeTrees/WoodsView
- Fencing: Fenced
- Restrictions: None
- Water: Well
- Sewer: Septic Tank
- Source: Naples
This listing courtesy of Premiere Plus Realty Company
Monthly Payment
- Principal & Interest $
- Property Taxes $
- Home Insurance $
- VA Funding Fee $