559 Henley DR, Naples, FL 34104
- 5 beds |
- 4 baths |
- 3,484 sqft
 Single-Family Home
  Built in 1989
  0.33acre lot
 2 car garage
  $314/sqft
  Listed 1 month ago
Property Description
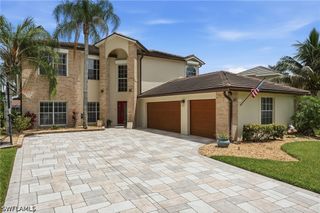
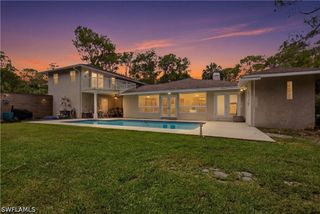
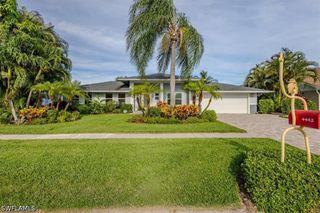
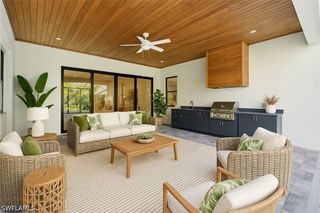
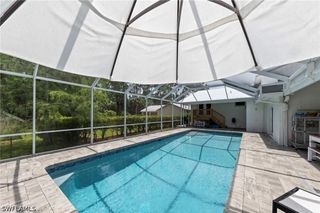
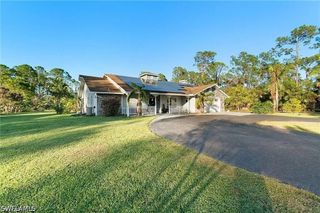
Fabulous pool and spa home featuring 5 bedrooms and 4 full baths, offering an ideal blend of comfort, character, and functionality. NEW ROOF IN 2024! The spacious family room showcases stunning lake views through a dramatic picture window and features a fireplace, wet bar, and seamless connection to the breakfast area and kitchen, creating the perfect setting for both everyday living and entertaining. A formal dining room accented with custom mirrors opens to the living room and expansive outdoor living area through sliding glass doors. Outside, enjoy a large screened lanai with an oversized pool and spa, along with a convenient pool bath featuring a shower. The generous primary suite offers a luxurious retreat with a jetted soaking tub, separate shower, and ample space to unwind. Lush, professionally maintained landscaping enhances privacy and creates a serene tropical setting throughout the property. The two-car garage includes a full-size pull-down screen, providing a comfortable and versatile workspace. Ideally located in Naples, this home is just minutes from many of the area's most desirable attractions. Enjoy easy access to the renowned dining, shopping, and nightlife of 5th Avenue South and 3rd Street South, featuring fine restaurants, cocktail lounges, live entertainment, and boutique shopping. Pristine Gulf beaches, world-class golf courses, marinas, parks, scenic walking and biking paths, art galleries, theaters, and year-round cultural events are all nearby. This exceptional home offers a rare opportunity to enjoy luxury Naples living in a prime location close to everything Southwest Florida has to offer.
- Listing Status:
- Active
- Date Added:
- June 18, 2026
- Data Last Updated:
- July 28, 2026 at 1:19PM
- Listing Office:
- Tropics Real Estate, LLC : (239) 821-9046
- Listing Agent:
- Marlene Graham : (239) 821-9046
- MLS ID:
- 226023321

- General: Electric HeatIn Ground
- Style: RanchOne Story
- Other Structures: PorchScreenedLanai
- Pool: Electric HeatHeatedIn GroundCommunity
- Parking: AttachedDrivewayGaragePavedGarage Door Opener
- Roofing: Tile
- Windows: Single HungWindow Coverings
- General: BlockConcreteStucco1
- HOA Amenities: ClubhouseLibraryPierPickleballPoolAssociation Management690.0Annually
- Originating MLS: FGC_NAPLES
- County: Collier
- Zoning: BERKSHIRE LAKES UNIT #1 BLK B LOT 2523945010352
- View: LakeView
- Utilities: Cable AvailableUnderground Utilities
- Water: Public
- Sewer: Public Sewer
- Source: FGC_NAPLES
- Ownership: Single Family
This listing courtesy of Marlene Graham , Tropics Real Estate, LLC
Monthly Payment
- Principal & Interest $
- Property Taxes $
- Home Insurance $
- VA Funding Fee $