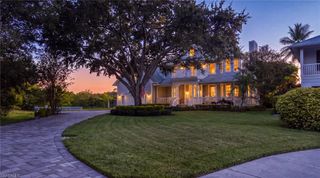
5771 Dogwood WAY, Naples, FL 34116
- 4 beds |
- 4 baths |
- 2,900 sqft
 Single-Family Home
  Built in 2005
  2.28acre lot
 3 car garage
  $638/sqft
  Listed 25 days ago
Property Description
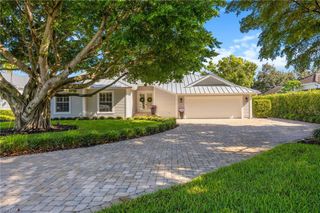
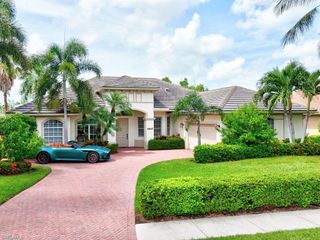
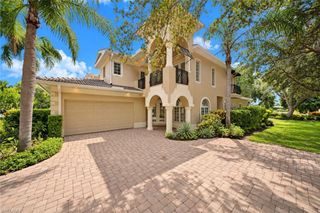
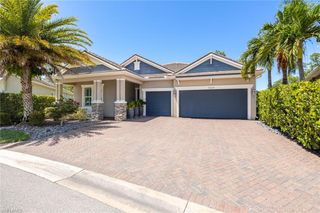
Spacious Naples Estate on 2.28 Acres with Pool & Spa Welcome to this beautiful 4-bedroom, 4-bathroom single-family home offering approximately 2,900 square feet of living space on a private 2.28-acre landscaped lot. With no HOA, this property offers the space, privacy, and freedom that are increasingly hard to find in Naples. The inviting outdoor area features a heated pool and spa surrounded by a screened enclosure, creating the perfect setting for relaxing, entertaining, and enjoying the Florida lifestyle. The expansive grounds are beautifully landscaped and include mature fruit trees. Inside, the home offers an open and comfortable layout with tray ceilings, split bedrooms, and spacious living areas. The kitchen is designed for both everyday living and entertaining, featuring stainless steel appliances, granite countertops, and a large center island. The spacious primary suite offers a private retreat with a separate soaking tub and shower. Additional highlights include a 3-car garage, reverse osmosis water system, and plenty of room to enjoy the property both inside and out. Conveniently located in central Naples, you're approximately 15 minutes from the area's beautiful beaches, with easy access to major highways, shopping, dining, and everyday conveniences. A rare opportunity to enjoy privacy and acreage while remaining close to everything Naples has to offer—without the restrictions of an HOA. Includes one year in home warranty, provided at closing.
- Listing Status:
- Active
- Date Added:
- September 4, 2026
- Data Last Updated:
- September 30, 2026 at 1:06AM
- Listing Office:
- Coldwell Banker Realty : 239-263-3300
- MLS ID:
- 226030803

- General: Screened Lanai/PorchHeated ElectricScreened
- Style: RanchTraditionalSingle Family
- Pool: Below GroundElectric HeatScreen Enclosure
- Parking: Driveway PavedAttachedParking spaces: 3
- Roofing: Tile
- General: Concrete BlockStucco1Concrete Block
- Road/Access: Paved
- HOA Amenities: Horses OK0.0
- Originating MLS: Naples
- County: Collier
- Zoning: GOLDEN GATE EST UNIT 33 E 150FT OF TR 9238339720007
- View: Landscaped AreaView
- Restrictions: None
- Water: Well
- Sewer: Septic Tank
- Source: Naples
This listing courtesy of Coldwell Banker Realty
Monthly Payment
- Principal & Interest $
- Property Taxes $
- Home Insurance $
- VA Funding Fee $

 New - 3 days ago