5778 Anegada DR, Naples, FL 34113
- 4 beds |
- 5 baths |
- 2,916 sqft
 Single-Family Home
 Built in 2020
 9,148sqft lot
 3 car garage
 $754/sqft
 Listed 1 month ago
Property Description
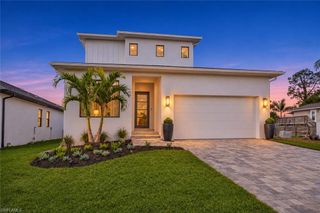
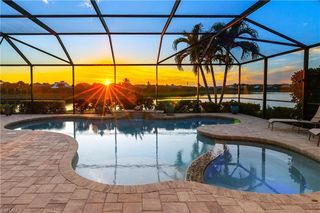
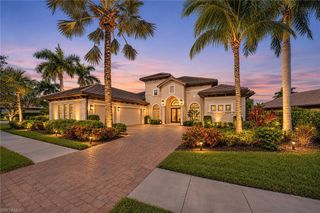
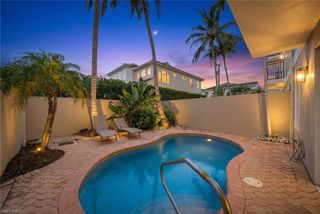
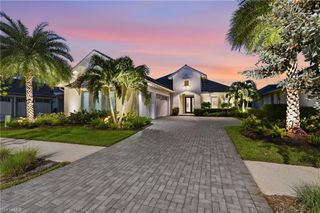
Introducing an EXTRAORDINARY LUXURY residence in the prestigious Isles of Collier Preserve, where sophisticated craftsmanship, thoughtful architectural design, and an impressive collection of luxury upgrades create a home that truly stands apart. Refined interiors, resort-inspired outdoor living, and exceptional privacy, this residence showcases a level of customization and attention to detail that far exceeds the builder's original model. Striking curb appeal makes an unforgettable first impression with lush designer landscaping and a charming, gated courtyard offers private access to the guest casita. Inside the main residence, luxury abounds with exquisite Craftsman-inspired detailing, designer lighting, fixtures and finishes, rich architectural elements, and new beautiful flooring and paint. One of this home's most desirable features is its exceptionally well-conceived floor plan, offering both privacy and flexibility. At the heart of the home is an expansive great room with a stunning feature wall, architectural millwork, and decorative beams. The chef-inspired gourmet kitchen is both a culinary showpiece and a welcoming gathering place, featuring sophisticated finishes, generous preparation and dining areas, gas cooking, and a wine refrigerator. Open to the great room, it provides a seamless space for living and entertaining. A warm, inviting formal dining room offers additional space for gatherings and special occasions. The main residence incorporates a distinct guest wing, with each bedroom enjoying the comfort and convenience of its own private bathroom. The primary suite offers custom Craftsman paneling, a multi-tiered coffered tray ceiling, dual walk-in closets, an oversized vanity, and a spacious walk-in shower, creating a true spa-like retreat. The outdoor living experience is simply SPECTACULAR, with expansive walls of retractable 10-foot glass sliders seamlessly connecting the indoor and outdoor living spaces. Filled with natural light and all-day sunshine, the south-facing location offers beautiful lake views and the very best of Southwest Florida living! The custom heated pool and spa, privacy wall, gorgeous travertine tile, beautifully appointed outdoor kitchen, and generous spaces for entertaining and relaxing complete this exceptional outdoor retreat. A private-entry guest casita offers the privacy and comfort of a boutique guest retreat, complete with a full bedroom, private bathroom, and wet bar. Perfect for extended family, visiting friends, or guests seeking additional independence, this space provides exceptional flexibility. Additional highlights include a split three-car garage, offering flexibility for vehicles, storage, or recreational equipment. The Isles offers an impressive collection of resort style amenities and has easy access to Naples, Marco Island, beaches, restaurants, and shopping, this beautiful residence checks all the boxes and offers an outstanding opportunity to enjoy the SWFL lifestyle!
- Listing Status:
- Active
- Date Added:
- October 15, 2026
- Data Last Updated:
- November 14, 2026 at 4:06AM
- Listing Office:
- Re/Max Sunshine : (239) 790-1177
- Listing Agent:
- Char Seuffert : (239) 671-6318
- MLS ID:
- 2026042873

- General: Screened PorchScreened Lanai/PorchBuilt In GrillCourtyardOutdoor KitchenTennis Court(s)CabanaOutdoor KitchenCommunityConcreteHeated ElectricPool Integrated
- Style: RanchSingle Family
- Pool: CommunityPool/Spa ComboBelow GroundConcreteCustom UpgradesElectric HeatSalt WaterScreen Enclosure
- Parking: Driveway PavedAttachedParking spaces: 3
- Roofing: MetalTile
- Windows: Window Coverings
- General: Concrete BlockStucco1Concrete Block
- HOA Amenities: Bike And Jog PathBocce CourtClubhousePoolCommunity RoomSaunaStreetlightTennis Court(s)Underground UtilityVolleyballDog ParkFitness CenterFishing PierPickleballRestaurant8188.0Quarterly
- Originating MLS: Florida Gulf Coast
- County: Collier
- Zoning: ISLES OF COLLIER PRESERVE PHASE 6 LOT 48952505041965
- View: LakePrivacy WallView
- Restrictions: ArchitecturalDeededNo RV
- Water: Central
- Source: Florida Gulf Coast
This listing courtesy of Char Seuffert , Re/Max Sunshine
Monthly Payment
- Principal & Interest $
- Property Taxes $
- Home Insurance $
- VA Funding Fee $

 New - 23 hours ago