5879 Haiti DR, Naples, FL 34113
- 2 beds |
- 2 baths |
- 1,780 sqft
 Single-Family Home
  Built in 2019
  5,663sqft lot
 2 car garage
  $520/sqft
  Listed 1 day ago
Property Description
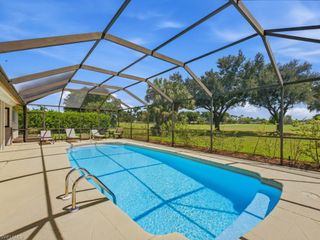
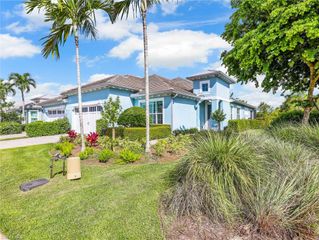
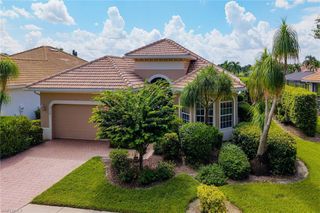
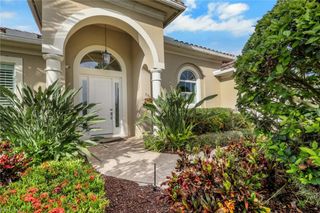
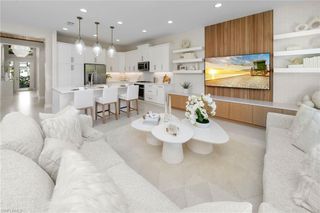
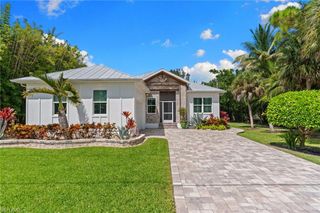
Welcome to this elegant and sophisticated residence at 5879 Haiti Drive in beautiful Naples. Exceptional value in this Mimosa model, freshly painted throughout the interior. This captivating home offers 1,770 square feet of luxurious living space and is on a private lot. Home comes with fully tiled floors throughout. Upon entering, you are greeted by a stunning open floor plan that exudes warmth and charm. The residence boasts two bedrooms and two baths, each offering a serene and spa-like ambiance, ensuring a tranquil and rejuvenating experience. The den is the ideal space for a home office or a cozy retreat. Your charming outdoor space is ideal for hosting gatherings or simply unwinding in your pool and spa. Enjoy the great amenities such as an outstanding fitness center, resort pool, lap pool, tennis, pickleball, bocce and an activities director with daily activities. Miles of recreational, jogging, biking and kayaking on the Cypress Waterway. The Isles of Collier Preserve is a gated and desirable community. Join your friends at the Overlook Bar & Grill with live music on the weekends. This is refined, low-maintenance living in a nature preserve neighborhood with something for everyone. You are only 10 minutes to Old Naples, shopping, dining and beaches.
- Listing Status:
- Active
- Date Added:
- September 28, 2026
- Data Last Updated:
- September 29, 2026 at 11:08PM
- Listing Office:
- Premier Sotheby's Int'l Realty : 239-449-3400
- MLS ID:
- 226033538

- General: CabanaTennis Court(s)CommunityEquipment StaysHeated ElectricPool IntegratedScreened
- Style: RanchVilla Attached
- Pool: CommunityPool/Spa ComboBelow GroundEquipment StaysElectric HeatScreen Enclosure
- Parking: Driveway PavedPavedAttachedParking spaces: 2
- Roofing: Tile
- Windows: Window Coverings
- General: Concrete BlockMetal FrameStucco1Concrete Block
- Road/Access: Paved
- HOA Amenities: Basketball CourtBike And Jog PathBocce CourtCabanaClubhouseParkPoolCommunity RoomDog ParkFitness CenterHobby RoomPickleballRestaurantSaunaSidewalkStreetlightTennis Court(s)Underground Utility17368.0Quarterly
- Originating MLS: Naples
- County: Collier
- Zoning: ISLES OF COLLIER PRESERVE PHASE 10 LOT 83352505113848
- View: LakeView
- Restrictions: ArchitecturalLimited Number VehiclesNo RV
- Water: Central
- Sewer: Septic Tank
- Source: Naples
This listing courtesy of Premier Sotheby's Int'l Realty
Monthly Payment
- Principal & Interest $
- Property Taxes $
- Home Insurance $
- VA Funding Fee $

 New - 1 day ago