600 Saratoga CIR D--104, Naples, FL 34104
- 2 beds |
- 2 baths |
- 1,320 sqft
 Condominium
  Built in 1995
  —— sqft lot
  1 car garage
  $208/sqft
  Listed 8 days ago
Property Description
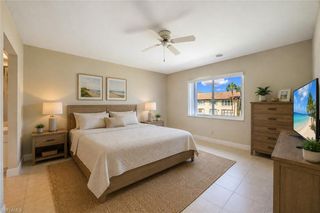
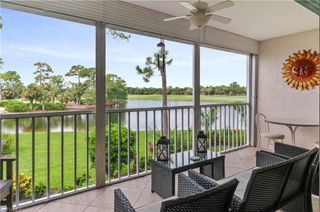
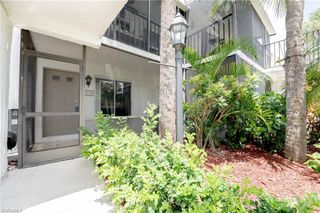
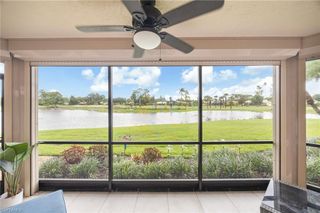
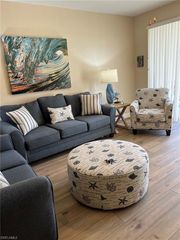
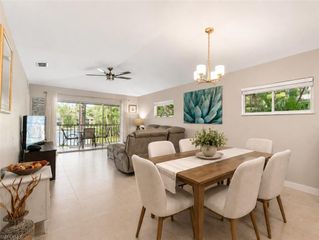
UNDER $ 275,000 -- PRICED TO SELL -- Beautiful Refresh Renovation in Glen Eagle -Saratoga Colony with Lake views, with a 2 Bed split Plan + Den and 2 baths . Minutes to your Mail Box and steps to the Community Pool. Ownership conveys a social membership to Glen Eagle Golf & Country Club, with access to the clubhouse and dining, resort-style pool, tennis, bocce, and fitness center — and Divot, plus all ammenities , includes off-season golf privileges May- October First-floor entry, and a detached one-car garage makes this Saratoga residence a standout value . The Saratoga floor plan delivers approximately 1,320 square feet under air in a layout that genuinely lives large: a 26-foot great room and dining area runs the full depth of the home, opening through sliders to a 15-foot screened lanai and the water beyond. The kitchen sits at the center with a pass-through window that keeps the cook connected to the conversation. The primary suite anchors one end with a walk-in closet and en-suite bath featuring a spacious walk-in tiled shower. The guest bedroom is positioned at the opposite end with its own full bath. Between them, the den opens directly to the great room and flexes to whatever you need: home office, hobby room, or extra sleeping space when family comes down. A dedicated laundry room with full-size washer, dryer, and overhead cabinetry adds everyday convenience, and plantation shutters and wood-look flooring carry through the main living areas. Well cared for and move-in ready, the home is also a clean canvas for a buyer who wants to bring their own finishes and personal style — an increasingly rare chance to build equity in a community of this caliber. A 2026 A/C system and electric storm shutters mean the essentials are covered, with effortless seasonal lock-up. Enjoy a cup of coffee or a cocktail on the Screened in Lanai @ the rear of Condo overlooking the Lake. All just minutes from downtown Naples, 5th Avenue South, and the Gulf beaches.
- Listing Status:
- Active
- Date Added:
- August 7, 2026
- Data Last Updated:
- August 15, 2026 at 6:06AM
- Listing Office:
- Premiere Plus Realty Company : 239-732-7837
- MLS ID:
- 226028459

- General: Screened Lanai/PorchCourtyardTennis Court(s)
- Style: Low Rise (1-3)
- Pool: Community
- Parking: DetachedParking spaces: 1
- Roofing: Tile
- General: Concrete BlockStucco1Concrete Block
- Road/Access: Paved
- HOA Amenities: Billiard RoomBocce CourtClubhousePoolFitness CenterInternet AccessPickleballPrivate MembershipPutting GreenRestaurantSidewalkStreetlightTennis Court(s)10502.0Annually
- Originating MLS: Naples
- County: Collier
- Zoning: SARATOGA COLONY A CONDOMINIUM D-10472640000809
- View: LakeView
- Restrictions: ArchitecturalNo CommercialNo MotorcyclesNo Truck
- Water: Central
- Source: Naples
This listing courtesy of Premiere Plus Realty Company
Monthly Payment
- Principal & Interest $
- Property Taxes $
- Home Insurance $
- VA Funding Fee $

 New - 1 day ago