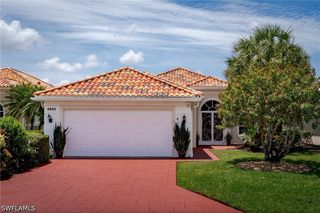
6040 Lancewood WAY, Naples, FL 34116
- 3 beds |
- 2 baths |
- 1,872 sqft
 Single-Family Home
  Built in 1980
  2.73acre lot
 2 car garage
  $422/sqft
  Listed 4 days ago
Property Description
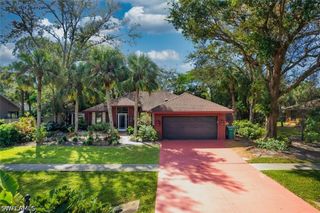
Charming country setting with convenient location! This inviting home offers the best of both worlds, a peaceful, private setting while being just minutes from everyday conveniences. A circular driveway, framed by mature trees, creates a welcoming approach and adds to the property's sense of privacy. Inside, the desirable split-bedroom floor plan features vaulted ceilings and a comfortable, open feel. The charming kitchen includes a French door leading to the screened patio, creating an easy connection between indoor and outdoor living. The guest suites offer flexibility and separation from the primary living areas. One guest bedroom features its sink and a separate exterior access door, providing excellent flexibility for guests, extended family or a home office. Additional features include accordion storm shutters and an alarm system. Mature landscaping and a private setting complement a functional floor plan, while a convenient location places shopping and everyday necessities just minutes away. The property offers a comfortable setting with practical access to nearby amenities.
- Listing Status:
- Active
- Date Added:
- August 10, 2026
- Data Last Updated:
- August 14, 2026 at 10:18PM
- Listing Office:
- Premier Sotheby's Int'l Realty : (239) 261-6161
- Listing Agent:
- Kathryn Tout : (239) 250-3583
- MLS ID:
- 226028934

- General: PatioRoom For PoolShutters Manual
- Style: RanchOne Story
- Other Structures: PorchScreenedPatioLanai
- Parking: AttachedCircular DrivewayGarageGarage Door Opener
- Roofing: Shingle
- Windows: SlidingWindow Coverings
- General: BlockConcreteStucco1
- HOA Amenities: Storage0.0
- Originating MLS: FGC_NAPLES
- County: Collier
- Zoning: GOLDEN GATE EST UNIT 33 W 180FT OF TR 63 OR 1202 PG 65138336440005
- View: LandscapedTrees/Woods
- Utilities: Cable Available
- Water: Well
- Sewer: Septic Tank
- Source: FGC_NAPLES
- Ownership: Single Family
This listing courtesy of Kathryn Tout , Premier Sotheby's Int'l Realty
Monthly Payment
- Principal & Interest $
- Property Taxes $
- Home Insurance $
- VA Funding Fee $

 New - 17 hours ago