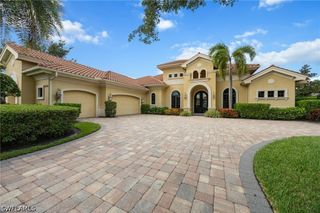
6113 Sunnyslope DR, Naples, FL 34119
- 4 beds |
- 5 baths |
- 3,622 sqft
 Single-Family Home
  Built in 2012
  0.47acre lot
 3 car garage
  $1,091/sqft
  Listed 1 month ago
Property Description
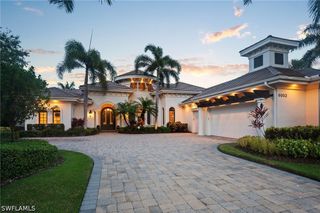
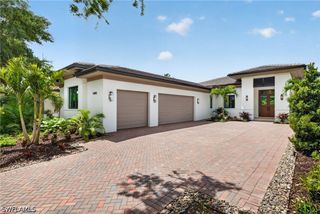
Welcome to an extraordinary estate in Quail West, where a Transferable Golf Membership is included with this award-winning residence. Recognized as the 2013 Model Home of the Year for Lee and Collier Counties, this exceptional property combines timeless elegance, luxury amenities, and breathtaking golf and lake views. A grand foyer welcomes you through impressive double glass doors, immediately drawing your attention through the expansive outdoor living area, across the sparkling resort-style pool, and beyond to the 15th tee of the Lakes Course and a stunning lake backdrop. Inside, every detail reflects superior craftsmanship and thoughtful design. Diagonal tile flooring flows throughout the main living areas, complemented by custom coffered and tray ceilings, recessed lighting, and pocketing sliding glass doors that seamlessly blend indoor and outdoor living. The private den showcases rich custom wood flooring and an elegant, coffered ceiling, creating the perfect executive office or retreat. At the heart of the home, the chef's kitchen is designed to impress, featuring beautiful walnut cabinetry, premium Viking appliances, an oversized breakfast bar, a prep island with prep sink, abundant storage, and striking zero-corner sliding doors that open directly to the lanai. Offering four spacious bedrooms, four full baths, and an additional powder room, this residence is ideal as either a full-time luxury home or an exceptional seasonal retreat. The primary suite serves as a private sanctuary, complete with dual walk-in closets, a morning bar with mini refrigerator, and even a massage chair. The spa-inspired primary bath features dual vanities, a large walk-through shower with three shower heads, a separate soaking tub, and dual water closets. Private lanai access allows for peaceful mornings and tranquil evenings overlooking the beautiful outdoor setting. The expansive lanai is designed for year-round enjoyment, featuring a wood-paneled ceiling, generous seating areas, a fireplace, wall-mounted television, and a fully equipped outdoor kitchen with additional television, bar seating, and dining space. All of this surrounds the custom heated saltwater pool and spa, creating the ultimate entertaining environment. Additional highlights include: • Transferable golf membership included • Hurricane-rated windows and sliding doors • Indoor/outdoor Sonos audio system • Electronic shades throughout • Offered fully furnished • Golf cart included. Residents enjoy access to the unparalleled lifestyle of Quail West Golf & Country Club, a Platinum Club of America and one of only 150 clubs nationwide to receive this distinction. Amenities include an award-winning culinary program, full-service luxury spa, state-of-the-art fitness center, tennis and pickleball courts, bocce courts with covered seating, playground, and vibrant social gathering spaces designed to foster lasting friendships and an exceptional club lifestyle.
- Listing Status:
- Active
- Date Added:
- June 10, 2026
- Data Last Updated:
- July 28, 2026 at 11:19PM
- Listing Office:
- John R Wood Properties : (239) 498-9200
- Listing Agent:
- Brooke Walker : (865) 659-0856
- MLS ID:
- 226022507

- General: Security/High Impact DoorsSprinkler/IrrigationOutdoor KitchenGas GrillElectric Heat
- Style: RanchOne Story
- Other Structures: PorchOpen
- Pool: Electric HeatHeatedIn GroundOutside Bath AccessPool EquipmentSalt WaterCommunityPool/Spa Combo
- Parking: AttachedDrivewayGaragePavedGarage Door Opener
- Roofing: Tile
- Windows: SlidingImpact Glass
- General: BlockConcreteStucco1
- Road/Access: Paved
- HOA Amenities: Business CenterClubhouseFitness CenterGolf CourseBarbecuePicnic AreaPlaygroundPickleballParkPrivate MembershipPoolPutting Green(s)RestaurantSaunaSpa/Hot TubSidewalksTennis Court(s)Trail(s)ManagementCable TVInternetRoad MaintenanceStreet LightsSecurity8770.0Annually
- Originating MLS: FGC_NAPLES
- County: Collier
- Zoning: QUAIL WEST PHASE III UNIT 7 BLOCK KK LOT 3368986060902
- View: Golf CourseLakeView
- Utilities: Cable AvailableHigh Speed Internet AvailableUnderground Utilities
- Water: Public
- Sewer: Public Sewer
- Source: FGC_NAPLES
- Ownership: Single Family
This listing courtesy of Brooke Walker , John R Wood Properties
Monthly Payment
- Principal & Interest $
- Property Taxes $
- Home Insurance $
- VA Funding Fee $