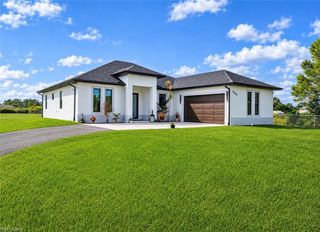
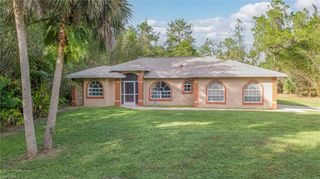
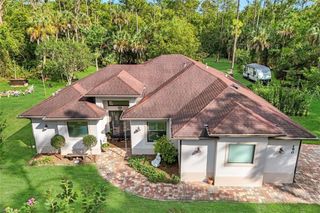
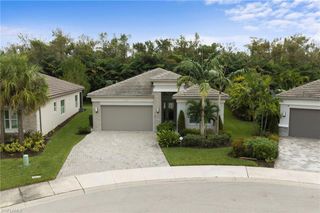
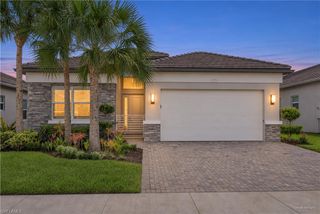
626 14th AVE NE, Naples, FL 34120
- 3 beds |
- 2 baths |
- 1,838 sqft
 Single-Family Home
 Built in 2022
 2.5acre lot
 2 car garage
 $408/sqft
 Listed 7 days ago
Property Description
Enjoy privacy, space, and modern comfort with this 3 bedroom + den, 2 bath home with a 2-car garage, situated on 2.5 acres. The property is bordered by mature Calusia hedging for added privacy and includes fully paid-off Tesla solar panels and Tesla Powerwall. Bright and open, the home features living and dining areas, tile flooring throughout, impact windows, granite countertops, stainless steel appliances, and a top-of-the-line washer and dryer. The primary suite offers a walk-in closet and tray ceiling, while the split-bedroom floor plan provides added privacy. Additional features include a screened lanai and front entry, outdoor sink with granite countertop, automatic irrigation system, and asphalt driveway. With plenty of room to add a pool, workshop, barn, or even a tiny home, the possibilities are endless. Conveniently located near schools and shopping, this move-in-ready property offers a rare combination of modern construction, energy efficiency, privacy, and room to grow!
- Listing Status:
- Active
- Date Added:
- November 6, 2026
- Data Last Updated:
- November 14, 2026 at 3:06AM
- Listing Office:
- Compass Florida, LLC : (239) 268-8976
- Listing Agent:
- Lance Martinicchio : (239) 770-1908
- MLS ID:
- 226039868

- General: Screened Lanai/Porch
- Style: RanchSingle Family
- Parking: AttachedParking spaces: 2
- Roofing: Tile
- Windows: Window Coverings
- General: Concrete BlockStucco1Concrete Block
- HOA Amenities: 0.0
- Originating MLS: Bonita Springs
- County: Collier
- Zoning: GOLDEN GATE EST UNIT 18 W 165FT OF TR 10037497160005
- View: Landscaped AreaView
- Restrictions: None
- Water: Reverse Osmosis - Entire House
- Sewer: Septic Tank
- Source: Bonita Springs
This listing courtesy of Lance Martinicchio , Compass Florida, LLC
Monthly Payment
- Principal & Interest $
- Property Taxes $
- Home Insurance $
- VA Funding Fee $

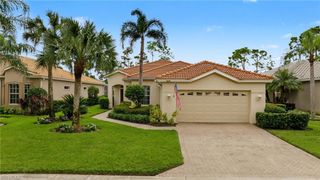
 New - 21 hours ago