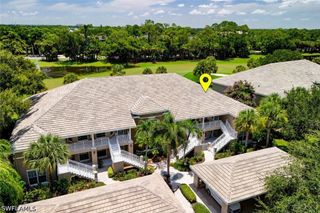
6355 Lexington CT 102, Naples, FL 34110
- 2 beds |
- 2 baths |
- 1,654 sqft
 Condominium
  Built in 2005
  —— sqft lot
  1 car garage
  $302/sqft
  Listed 1 month ago
Property Description
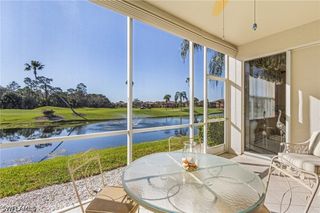
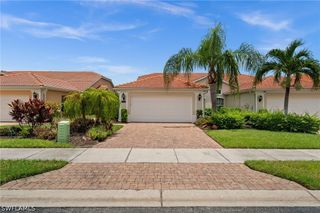
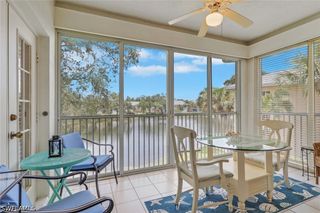
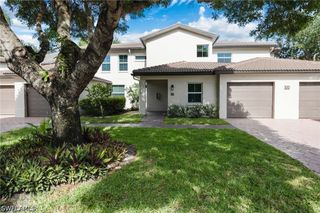
Come view this gorgeous updated first floor true end unit with wrap around lake & fountain views nestled on a private cul-de-sac located in the North Naples gated community of Carlton Lakes. You will appreciate all of the unique features and special updates this condo has to offer including an updated kitchen with counter height quartz counters and double basin sink, stainless steel appliances, spacious island, and timeless marble backsplash. A wonderful open concept floor plan that is great for entertaining family and friends. The master suite has serene lake views and a beautifully appointed master bath with dual sinks, wall mounted faucets, quartz counters, marble tile floors, frameless shower and a large walk in closet outfitted with custom organization. This light and bright condo features Aquaguard walnut luxury vinyl flooring throughout with raised base boards, updated doors & casing around windows, crown molding, epoxied garage, updated laundry with folding area as well as hurricane protection. You are steps to the local resident pool which also has grills for resident use. Carlton Lakes residents enjoy access to the master club house featuring tennis courts, bocce courts, tot lot, fishing pier, 60 ft lap pool, hot tub and exercise room. 1 year Home Warranty provided to new Buyer at Closing.
- Listing Status:
- Active
- Date Added:
- July 10, 2026
- Data Last Updated:
- July 27, 2026 at 6:18PM
- Listing Office:
- John R Wood Properties : (239) 598-0059
- Listing Agent:
- Robin Crudele : (239) 431-6852
- MLS ID:
- 226025426

- General: PatioShutters ElectricShutters Manual
- Style: Coach/CarriageLow Rise
- Other Structures: PorchScreenedPatioLanai
- Pool: Community
- Parking: AttachedGarageGarage Door Opener
- Roofing: Tile
- Windows: Single HungShutters
- General: BlockConcreteStucco1
- Road/Access: Paved
- HOA Amenities: Basketball CourtBocce CourtClubhouseFitness CenterLibraryBarbecuePicnic AreaPierPlaygroundPickleballPoolSpa/Hot TubSidewalksTennis Court(s)Trail(s)ManagementAssociation ManagementCable TVInsuranceInternetIrrigation WaterLegal/AccountingMaintenance GroundsPest ControlRecreation FacilitiesReserve FundSewerStreet LightsWater688.0Quarterly
- Originating MLS: FGC_NAPLES
- County: Collier
- Zoning: LEXINGTON COURT III A CONDOMINIUM BLDG I-7-10256628000546
- View: LakeWaterView
- Utilities: Cable AvailableHigh Speed Internet AvailableUnderground Utilities
- Water: Public
- Sewer: Public Sewer
- Source: FGC_NAPLES
- Ownership: Condo
This listing courtesy of Robin Crudele , John R Wood Properties
Monthly Payment
- Principal & Interest $
- Property Taxes $
- Home Insurance $
- VA Funding Fee $

 New - 1 day ago