636 13th AVE S, Naples, FL 34102
- 4 beds |
- 6 baths |
- 4,819 sqft
 Single-Family Home
 Built in 2020
 0.29acre lot
 3 car garage
 $2,054/sqft
 Listed 1 month ago
Property Description
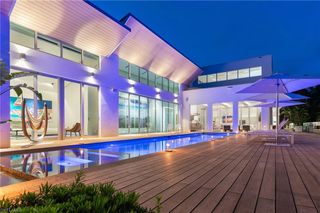
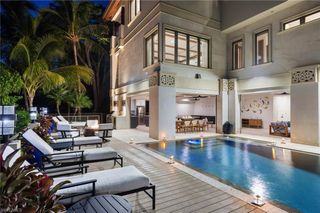
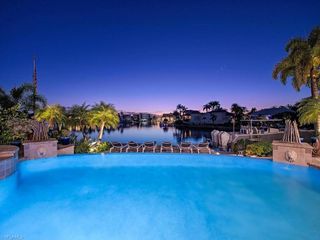
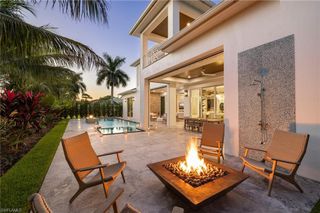
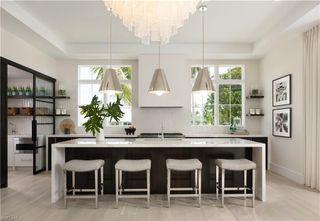
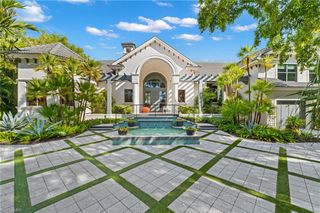
Custom built and designed by Harrell & Co., this architecturally distinctive residence stands apart in Old Naples, showcasing clean lines, dramatic ceiling details, and expansive floor-to-ceiling glass. Situated on one of the area’s most desirable streets, just blocks from 3rd Street South and the Gulf’s white sand beaches, the home features four en-suite bedrooms, two powder rooms, a private den, and a separate casita. The open-concept interior blends thoughtful architecture with refined finishes, including bespoke cabinetry and millwork, Wolf and Sub-Zero appliances, and European oak flooring. Walls of glass connect seamlessly to the outdoor living area, complete with a summer kitchen, pool, and spa. An oversized lounging area with artificial turf and southern exposure provides an ideal setting for enjoying the Florida sunshine. Additional highlights include a Lutron lighting system, motorized shades, private elevator, dry bar with both bar and wine fridges, whole-house 48 kW generator, natural gas, and electric roll-down screens and shutters. All three garages are air-conditioned and with alley access. A rare combination of architectural distinction, exceptional functionality, and refined coastal living in the heart of Old Naples.
- Listing Status:
- Active
- Date Added:
- October 16, 2026
- Data Last Updated:
- November 14, 2026 at 5:06AM
- Listing Office:
- Gulf Coast International Prop : 239-434-2558
- Listing Agent:
- Pat Fulton : 239-682-3078
- MLS ID:
- 226036618

- General: BalconyOpen Porch/LanaiScreened Lanai/PorchBuilt In GrillOutdoor KitchenOutdoor ShowerOutdoor KitchenBelow GroundHeated GasPool Integrated
- Style: Two StorySingle Family
- Pool: Pool/Spa ComboBelow GroundEquipment StaysGas HeatSalt Water
- Parking: Circular DrivewayDriveway PavedElectric Vehicle Charging Station(s)GuestAttachedParking spaces: 3
- Roofing: Tile
- Windows: Window Coverings
- General: Concrete BlockStucco2Concrete Block
- HOA Amenities: 0.0
- Originating MLS: Naples
- County: Collier
- Zoning: NAPLES T 7 BLK 6 LOTS 8 + 9 + E 17FT OF LOT 1014036160007
- View: View
- Fencing: Fenced
- Restrictions: None
- Water: Central
- Source: Naples
This listing courtesy of Pat Fulton , Gulf Coast International Prop
Monthly Payment
- Principal & Interest $
- Property Taxes $
- Home Insurance $
- VA Funding Fee $

 New - 3 days ago