6622 Trident WAY G4, Naples, FL 34108
- 2 beds |
- 2 baths |
- 1,446 sqft
 Condominium
 Built in 1990
 5,663sqft lot
 1 car garage
 $965/sqft
 Listed 27 days ago
Property Description
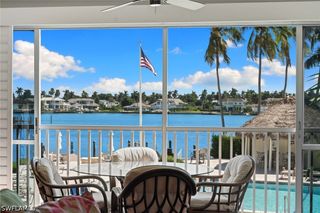
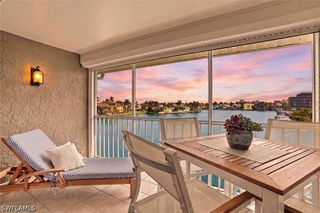
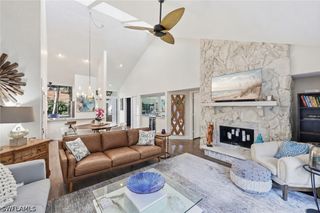
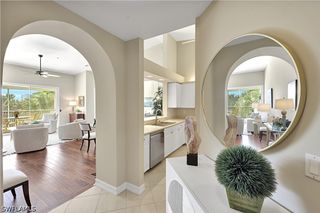
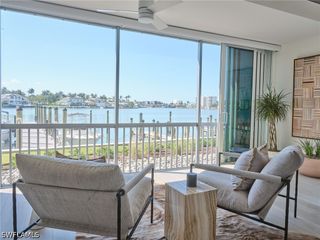
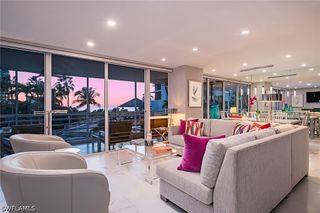
This beautifully renovated residence in Villas of Pelican Bay pairs sophisticated finishes with a calm, inviting aesthetic. Highlights include Legno Bastone oak flooring, plaster-finished walls in a serene palette, fully remodeled baths with custom cabinetry and elegant tilework, and a stone accent wall with a fireplace and large-screen TV. The spacious, open kitchen features an oversized breakfast bar, new quartz countertops, a stylish backsplash, and Thermador refrigerator and dishwasher. The expanded footprint adds a bright Florida room overlooking the garden. Enjoying Southwest Florida’s beautiful weather is a breeze with a private backyard and patio offering welcoming spaces for outdoor grilling. The popular Villas of Pelican Bay community offers a clubhouse with a large pool, spa and clubroom, and welcomes up to two pets of any size. Residents also enjoy full access to Pelican Bay’s exceptional resort amenities, including miles of private beach, two members-only beachfront restaurants, a fitness center, pickleball courts and tennis courts.
- Listing Status:
- Active
- Date Added:
- October 8, 2026
- Data Last Updated:
- November 4, 2026 at 5:18PM
- Listing Office:
- Premier Sotheby's Int'l Realty : (239) 261-6161
- Listing Agent:
- Bonnie Nageon De Lestang : (239) 280-6997
- MLS ID:
- 226030093

- General: CourtyardSecurity/High Impact DoorsIrrigation SprinklersGuest House Attached
- Style: FloridaRanchOne Story
- Other Structures: Guest House Attached
- Pool: Community
- Parking: AttachedDrivewayGarageGuestPavedGarage Door Opener
- Roofing: Tile
- Windows: Single HungSkylight(s)SlidingTransom Window(s)Window Coverings
- General: StuccoWood SidingWood Frame1
- HOA Amenities: Beach RightsBeach AccessClubhouseFitness CenterPickleballPrivate MembershipPoolRestaurantSidewalksTrail(s)ManagementAssociation ManagementCable TVInsuranceInternetIrrigation WaterLegal/AccountingMaintenance GroundsPest ControlRecreation Facilities3295.0Annually
- Originating MLS: FGC_NAPLES
- County: Collier
- Zoning: VILLAS OF PELICAN BAYTHE (HO) THAT PORTION BLK G DESC IN OR 1682 PG 538 NKA G-480495004657
- View: Landscaped
- Utilities: Cable AvailableHigh Speed Internet AvailableUnderground Utilities
- Water: Public
- Sewer: Public Sewer
- Source: FGC_NAPLES
- Ownership: Single Family
This listing courtesy of Bonnie Nageon De Lestang , Premier Sotheby's Int'l Realty
Monthly Payment
- Principal & Interest $
- Property Taxes $
- Home Insurance $
- VA Funding Fee $

 New - 2 days ago