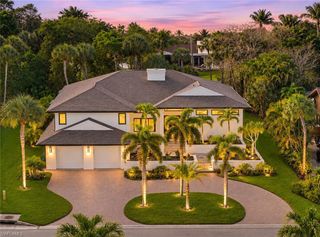
6659 LIVINGSTON WOODS LN, Naples, FL 34109
- 3 beds |
- 4 baths |
- 3,049 sqft
 Single-Family Home
 Built in 1978
 2.5acre lot
 2 car garage
 $753/sqft
 Listed 7 days ago
Property Description
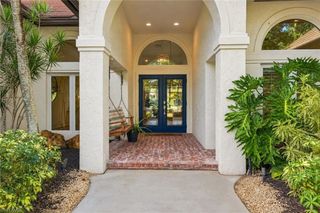
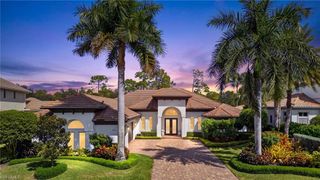
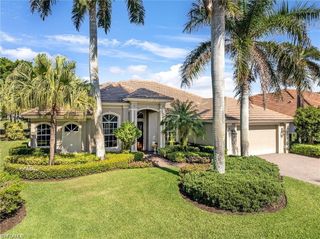
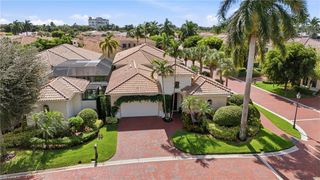
Major overhaul—heavily renovated and feels like new—this modern contemporary residence is set on 2.5 cleared acres in coveted Livingston Woods. Featuring city water and sewer, a private pond, and an exceptional location. Just off Pine Ridge Road and Livingston Road, this property offers space, privacy, and convenience only minutes from shopping, dining, entertainment, beaches, I-75 and RSW International Airport. As you enter, you are greeted by a spacious, luxurious interior with clean architectural lines. The thoughtfully designed floor plan offers over 3,000 square feet of living space with 3 bedrooms, 3.5 baths, and family/media/hobby room. An oversized two-car garage with expoxied floor completes the home. Extensive updates include tile flooring throughout, solid wood doors, updated plumbing and electrical, newer HVAC, tankless water heater, metal roof, impact-resistant windows, and spray foam insulation, providing peace of mind and energy efficiency. The gourmet kitchen is a standout, featuring an exotic quartz waterfall island with generous seating, newer GE Café appliances, a double-oven range, and a walk-in pantry—ideal for entertaining and everyday living. The expansive open-air patio of the screened lanai seamlessly connects indoor and outdoor spaces, perfect for relaxing or hosting guests. The beautifully cleared lot offers endless possibilities, with ample room for a custom pool, guest house, barn, corral, or sport court, all overlooking a tranquil private pond. A rare opportunity to enjoy a modern, move-in-ready home with acreage, flexibility, and an unbeatable Naples location.
- Listing Status:
- Active
- Date Added:
- November 6, 2026
- Data Last Updated:
- November 14, 2026 at 3:06AM
- Listing Office:
- John R Wood Properties : 239-280-2000
- Listing Agent:
- Gary Blaine, PA : 239-595-2912
- MLS ID:
- 226040434

- General: Screened Lanai/Porch
- Style: RanchContemporarySingle Family
- Parking: AttachedParking spaces: 2
- Roofing: Metal
- Windows: Window Coverings
- General: Concrete BlockStucco1Concrete Block
- HOA Amenities: 0.0
- Originating MLS: Naples
- County: Collier
- Zoning: GOLDEN GATE EST UNIT 35 W1/2 OF TR 6238454040002
- View: LakeLandscaped AreaPondTrees/WoodsView
- Restrictions: None
- Water: Central
- Source: Naples
This listing courtesy of Gary Blaine, PA , John R Wood Properties
Monthly Payment
- Principal & Interest $
- Property Taxes $
- Home Insurance $
- VA Funding Fee $

 New - 21 hours ago