675 Wiggins Lake DR 202, Naples, FL 34110
- 2 beds |
- 2 baths |
- 1,283 sqft
 Condominium
 Built in 1995
 —— sqft lot
 1 car garage
 $296/sqft
 Listed 3 days ago
Property Description
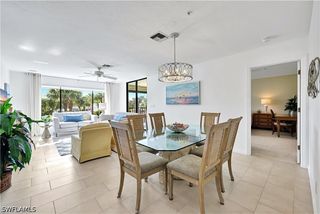
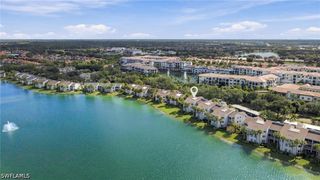
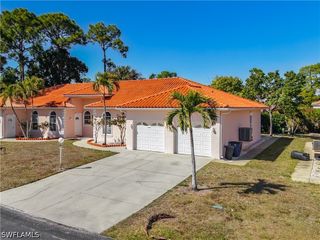
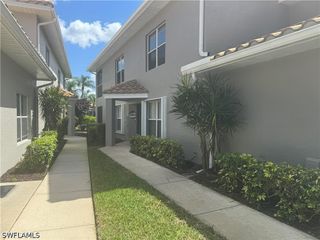
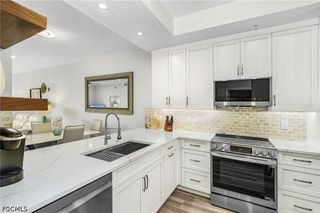
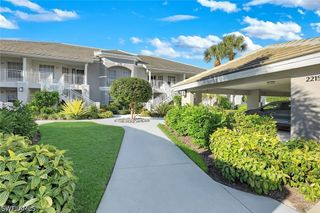
This newly renovated, two-bedroom, two-bath end unit coach home with a single-car detached garage lives like a single-family home with vaulted ceilings, abundant natural light, and southern exposure. The 1,283 square-foot floor plan has honey-colored laminate flooring, plantation shutters, tall baseboards, modern lighting, and stylish ceiling fans. Kitchen features include white cabinets, granite counter tops, a brand new range and microwave, and a newer dishwasher and refrigerator. The adjacent morning room/office/den is a plus to enjoy as you like. Newly remodeled, the luxury master bath offers a quartz vanity, updated white cabinetry, new tiled step-in shower, and newly tiled floors throughout the bath and into the walk-in closet. Your utility room boasts a brand new washer and dryer. Overlooking a tree-shaded landscape, you will relax on your newly screened lanai. Building 675 has a new roof and new exterior paint, both done in 2024. Located west of US 41, just over 2.5 miles from the beach, Wiggins Lake is an established community in an X-500 flood zone. Residents enjoy two swimming pools, a clubhouse, tennis/pickleball courts, and an active social calendar. Best of all, a new Publix is being built at the end of Wiggins Pass Road in the Gateway Shoppes is scheduled to open mid-2027. Or Whole Foods and Trader Joe’s or just a short drive away. Optional membership to the Tarpon Cove Yacht & Racquet Club gives you exclusive access to a boat shuttle to the beach, resort pool and tiki bar, a restaurant, fitness center, and more. Welcome to the Wiggins Lake lifestyle.
- Listing Status:
- Active
- Date Added:
- November 12, 2026
- Data Last Updated:
- November 14, 2026 at 3:17AM
- Listing Office:
- John R Wood Properties : (239) 598-0059
- Listing Agent:
- Alysia Shivers : (239) 877-9732
- Contact:
- 239-877-9732
- MLS ID:
- 226041133

- General: Irrigation SprinklersNone
- Style: Coach/CarriageLow Rise
- Other Structures: BalconyScreened
- Pool: Community
- Parking: DetachedGarage
- Roofing: Shingle
- Windows: Single HungSlidingWindow Coverings
- General: BlockConcreteStucco1
- HOA Amenities: ClubhousePickleballPoolTennis Court(s)ManagementAssociation ManagementInsuranceIrrigation WaterLegal/AccountingMaintenance GroundsPest ControlRecreation FacilitiesReserve FundSewerWater0.0Monthly
- Originating MLS: FGC_NAPLES
- County: Collier
- Zoning: WIGGINS PRESERVE CONDOMINIUM BLDG 675 UNIT 20281950001204
- View: LandscapedPartial Buildings
- Utilities: Cable Available
- Water: Public
- Sewer: Public Sewer
- Source: FGC_NAPLES
- Ownership: Condo
This listing courtesy of Alysia Shivers , John R Wood Properties
Monthly Payment
- Principal & Interest $
- Property Taxes $
- Home Insurance $
- VA Funding Fee $

 New - 21 hours ago