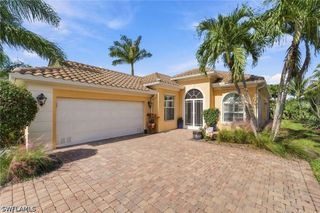
6973 Bent Grass DR, Naples, FL 34113
- 3 beds |
- 2 baths |
- 1,998 sqft
 Single-Family Home
 Built in 2004
 6,970sqft lot
 2 car garage
 $445/sqft
 Listed 22 hours ago
Property Description
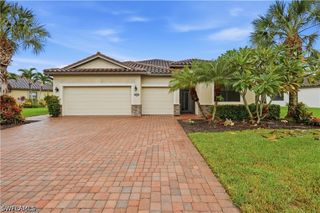
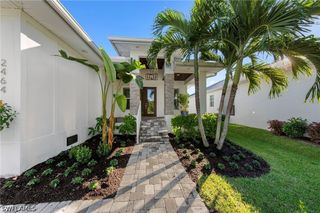
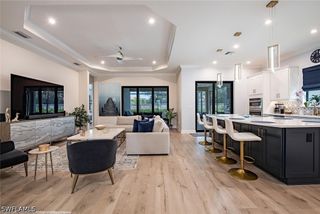
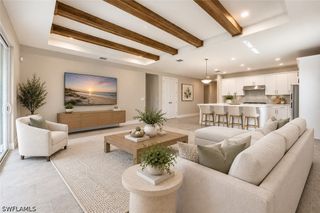
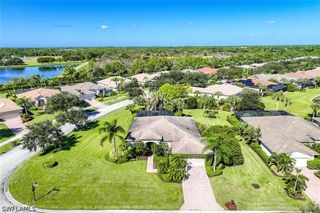
Located in the gated community of Masters Reserve at Lely Resort, this one-owner, three-bedroom, two-bath residence offers 1,998 square feet of living space on a quiet cul-de-sac street with eastern exposure. Golf course and lake views provide a scenic backdrop to the outdoor living area, featuring a heated pool and spa, panoramic picture-frame pool cage and enhanced paver pool and lanai deck. Inside, a spacious, flowing floor plan is complemented by crown molding and one consistent neutral tile throughout and an updated kitchen with white cabinetry, stainless steel appliances and granite countertops. Electric roll-down shutters provide additional storm protection. Additional highlights include a whole-home generator with a buried propane tank and an extended lanai designed for outdoor enjoyment. Immediate membership at The Players Club & Spa is included with the purchase, offering access to resort-style pools, dining, fitness, tennis, pickleball and more. Lely Resort is also home to three championship golf courses. Located approximately 10 miles from Naples beaches and downtown Fifth Avenue, this residence combines thoughtfully maintained living spaces, outdoor amenities and access to the Lely Resort lifestyle.
- Listing Status:
- Active
- Date Added:
- November 13, 2026
- Data Last Updated:
- November 14, 2026 at 3:17AM
- Listing Office:
- Premier Sotheby's Int'l Realty : (239) 449-3400
- Listing Agent:
- Zach Dreier : (239) 250-1916
- MLS ID:
- 226041348

- General: DeckPatioShutters ElectricElectric HeatGuniteIn GroundScreened
- Style: RanchOne Story
- Other Structures: PorchDeckScreenedPatioLanai
- Pool: ConcreteElectric HeatHeatedIn GroundOutside Bath AccessPool EquipmentScreen EnclosureCommunityPool/Spa Combo
- Parking: AttachedGarageGarage Door Opener
- Roofing: Tile
- Windows: Single HungWindow Coverings
- General: BlockConcreteStucco1
- Road/Access: Paved
- HOA Amenities: Bocce CourtBilliard RoomBilliardsBusiness CenterCabanaClubhouseConciergeDog ParkFitness CenterGolf CourseHobby RoomLibraryPickleballPrivate MembershipPoolPutting Green(s)RestaurantSpa/Hot TubSidewalksTennis Court(s)ManagementAssociation ManagementIrrigation WaterLegal/AccountingMaintenance GroundsReserve FundRoad MaintenanceStreet LightsSecurity120.0Annually
- Originating MLS: FGC_NAPLES
- County: Collier
- Zoning: MASTERS RESERVE PHASE II LOT 7659937002669
- View: Golf CourseLakeWaterView
- Utilities: Cable AvailableHigh Speed Internet AvailableUnderground Utilities
- Water: Public
- Sewer: Public Sewer
- Source: FGC_NAPLES
- Ownership: Single Family
This listing courtesy of Zach Dreier , Premier Sotheby's Int'l Realty
Monthly Payment
- Principal & Interest $
- Property Taxes $
- Home Insurance $
- VA Funding Fee $

 New - 22 hours ago