6991 Greentree DR, Naples, FL 34108
- 4 beds |
- 5 baths |
- 4,200 sqft
 Single-Family Home
  Built in 1994
  0.38acre lot
 3 car garage
  $1,405/sqft
  Listed 3 months ago
Property Description
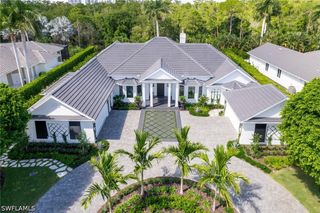
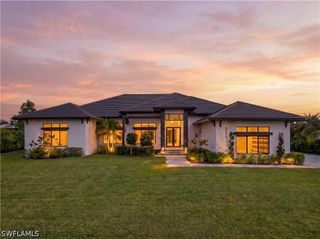
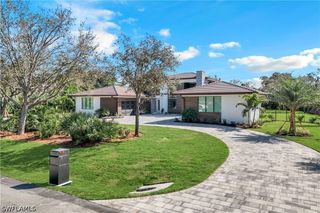
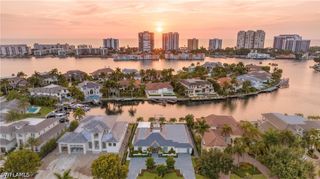
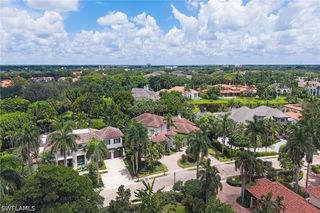
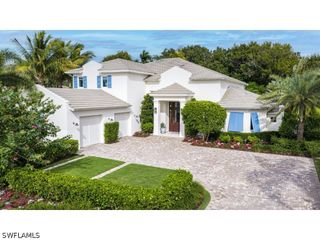
Within the desired Barrington neighborhood of Pelican Bay, this timeless estate home offers an exceptional blend of privacy, elegance, and indoor-outdoor living. Set against picturesque lake and golf course views, the home is surrounded by lush tropical landscaping and features an extraordinary outdoor living experience highlighted by an oversized pool and a screened gazebo that feels like a private retreat. Whether enjoying a quiet morning coffee or hosting an evening gathering under the breeze-filled canopy, the outdoor spaces invite year-round relaxation. The single-story residence was designed to embrace its stunning setting. The rear of the home is lined with expansive windows that flood the living spaces with natural light while framing beautiful views of the pool, lake and golf course beyond. Soaring ceilings accented by exposed beams and trusses create warmth, character, and architectural interest throughout the great room. The spacious floor plan was thoughtfully designed for comfortable daily living and elegant entertaining. A large kitchen opens to generous gathering spaces, creating a natural flow for hosting. Traditional finishes, rich wood flooring, and classic detailing offer enduring sophistication and a sense of timeless style. Additional features include hurricane protection for all windows and doors, a whole-house generator and His and Hers primary bathrooms. The home's flexible layout provides exceptional privacy for guests, making it well suited for year-round residents and seasonal owners seeking a lock-and-leave lifestyle. Ideally in the heart of Pelican Bay, residents enjoy easy access to the community's world-class amenities, including private beach clubs, beachfront dining, tennis, pickleball, fitness facilities, and miles of recreational and biking paths. Just a short bike ride from the beach tram and Pelican Bay's renowned amenities, this exceptional residence offers the opportunity to enjoy one of Naples sought-after lifestyles.
- Listing Status:
- Active
- Date Added:
- June 18, 2026
- Data Last Updated:
- September 30, 2026 at 2:18PM
- Listing Office:
- Premier Sotheby's Int'l Realty : (239) 261-6161
- Listing Agent:
- Janie Darling : (239) 290-3112
- MLS ID:
- 226022736

- General: Security/High Impact DoorsSprinkler/IrrigationOutdoor KitchenShutters ElectricGazeboGuniteIn Ground
- Style: RanchOne Story
- Other Structures: GazeboPorchScreenedLanaiOpen
- Pool: ConcreteGas HeatHeatedIn GroundPool Equipment
- Parking: AttachedDrivewayGaragePavedGarage Door Opener
- Roofing: Tile
- Windows: Casement Window(s)Impact GlassWindow Coverings
- General: BlockConcreteStucco1
- Road/Access: Paved
- HOA Amenities: Beach RightsBeach AccessFitness CenterGolf CoursePickleballPrivate MembershipRestaurantSidewalksTennis Court(s)Trail(s)ManagementCable TVInternetLegal/AccountingRecreation FacilitiesRoad MaintenanceStreet Lights3295.0Annually
- Originating MLS: FGC_NAPLES
- County: Collier
- Zoning: PELICAN BAY UNIT #13 SITE 53 OR 1923 PG 10666674605901
- View: Golf CourseLakeView
- Utilities: Cable AvailableHigh Speed Internet AvailableUnderground Utilities
- Water: Public
- Sewer: Public Sewer
- Source: FGC_NAPLES
- Ownership: Single Family
This listing courtesy of Janie Darling , Premier Sotheby's Int'l Realty
Monthly Payment
- Principal & Interest $
- Property Taxes $
- Home Insurance $
- VA Funding Fee $

 New - 1 day ago