7025 Rue De Marquis 48, Naples, FL 34108
- 4 beds |
- 5 baths |
- 3,089 sqft
 Single-Family Home
  Built in 1988
  6,534sqft lot
 2 car garage
  $1,084/sqft
  Listed 7 days ago
Property Description
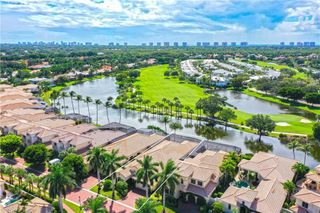
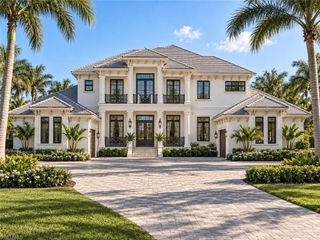
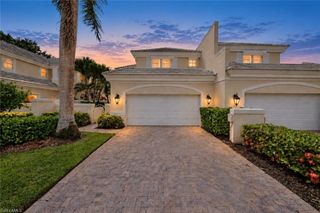
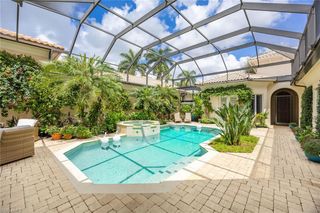
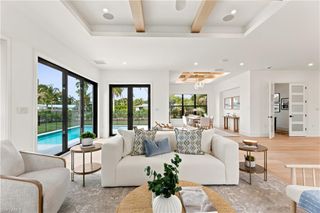
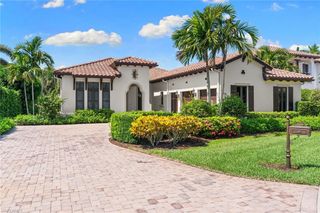
The location at the end of the street is so spectacular, one of the original developers chose this lot to build their personal upgraded home with expanded rooms, windows, ceilings and patios. The open floor plan of this four-bedroom, 4.5-bath residence is bright and light with a main level great room for entertaining, relaxing and dining, a breakfast nook in the updated kitchen, a powder bath and a laundry room with sink. The primary bedroom suite has a walk-in closet, dual sinks and vanities, separate jetted tub and shower, and pool/patio access. The lot is extremely private while also featuring sweeping open views of the Pelican Bay golf course. The upper level offers three large bedrooms, each with a private bath, one with a wide balcony and all with warm wood flooring accentuated by the light filtering through the property's mature trees. The walled/fenced outdoor space is a gardener’s delight with numerous planting areas, and a large brick patio and walkway to the pool. The home features complete storm protection and a generator with an inground 500-gallon propane tank. Gorgeous southwest golf views inside and out with a water view available from the second-floor bedroom, currently used as an office. Ample guest parking with an extended driveway and a double attached garage. A special, one-of-a-kind property.
- Listing Status:
- Active
- Date Added:
- September 23, 2026
- Data Last Updated:
- September 30, 2026 at 6:07AM
- Listing Office:
- Premier Sotheby's Int'l Realty : 239-659-0099
- MLS ID:
- 226034195

- General: BalconyCourtyardTennis Court(s)Jetted Tub
- Style: Two StoryDuplexVilla Attached
- Pool: Below GroundConcreteElectric Heat
- Parking: CoveredDriveway PavedGuestPavedAttachedParking spaces: 2
- Roofing: Tile
- Windows: Window Coverings
- General: Concrete BlockStucco2Concrete Block
- Road/Access: Paved
- HOA Amenities: Beach - PrivateBeach AccessBeach Club AvailableBike And Jog PathClubhouseParkFitness CenterGolf CourseInternet AccessPrivate Beach PavilionPrivate MembershipRestaurantShoppingSidewalkStreetlightTennis Court(s)Underground Utility8535.0Quarterly
- Originating MLS: Naples
- County: Collier
- Zoning: PELICAN BAY UNIT 5 A PORTION OF PARCEL E AS DESC IN OR 1411 PG 886 N/K/A BEAUVILLE (HO)#48 OR 1937 PG 100566530904500
- View: Golf CourseLakeView
- Fencing: Fenced
- Restrictions: Deeded
- Water: Central
- Source: Naples
This listing courtesy of Premier Sotheby's Int'l Realty
Monthly Payment
- Principal & Interest $
- Property Taxes $
- Home Insurance $
- VA Funding Fee $