705 10th ST S 202, Naples, FL 34102
- 3 beds |
- 4 baths |
- 2,930 sqft
 Condominium
  Built in 2001
  —— sqft lot
  1 car garage
  $922/sqft
  Listed 1 month ago
Property Description
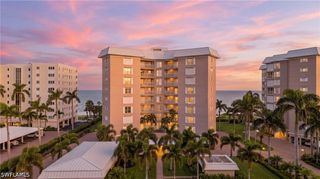
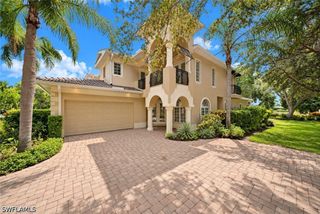
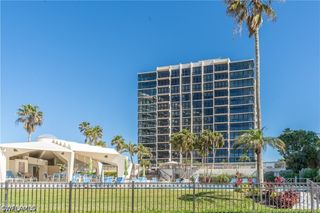
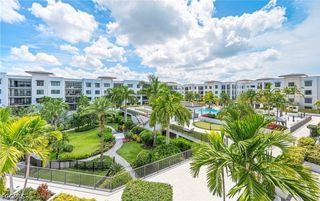
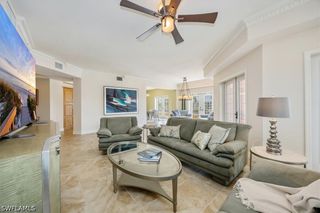
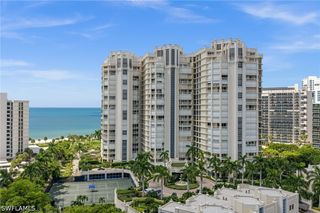
A rare opportunity to own a completely renovated residence in the heart of Old Naples, just one mile from the Gulf's white sand beaches and moments from renowned shopping, dining, art galleries and entertainment. This beautifully reimagined three-bedroom, 3.5-bath condominium offers nearly 3,000 square feet of thoughtfully designed living space and includes the rare convenience of a private pool cabana, private one-car garage and an additional assigned covered parking space. Newly renovated and remodeled, the residence blends timeless design with exceptional craftsmanship. Natural light fills the open great room, where wide-plank flooring, detailed custom millwork, designer lighting and volume ceilings give the space a polished, airy feel. The living area extends outdoors to a generous private balcony with views of the community pool and lush tropical landscaping. The gourmet kitchen was designed for everyday living and entertaining, featuring floor-to-ceiling custom cabinetry with soft-close doors and drawers, Italian porcelain countertops and a backsplash with waterfall edges, an oversized island, integrated refrigerator, wine storage and a striking black ILVE range with a matching statement hood. The redesigned laundry room offers additional cabinetry, counter space and storage for added functionality. The spacious primary suite opens directly to the balcony and features dual custom walk-in closets and a beautifully renovated bath with dual vanities, a freestanding soaking tub, an oversized walk-in shower and thoughtfully selected designer finishes. Each guest bedroom offers its en-suite bath, providing comfort and privacy for family and guests. One of the property's distinctive features is the private air-conditioned pool cabana complete with a half bath, offering exceptional flexibility as a home office, fitness room, lounge or additional entertaining space. Additional improvements include updated electrical and thoughtfully planned lighting throughout, 2025 and 2026 appliances, a 2024 HVAC system, a 2026 water heater, secure semi-private elevator access, a gated garage entry and extra storage. Victor Del Rey is an intimate boutique building of only 12 residences, where owners enjoy a heated community pool, grilling area and a navigable Old Naples lifestyle just moments from Fifth Avenue South, Third Street South, the beach and everything downtown Naples has to offer.
- Listing Status:
- Active
- Date Added:
- August 7, 2026
- Data Last Updated:
- September 30, 2026 at 5:21AM
- Listing Office:
- Premier Sotheby's Int'l Realty : (239) 948-4000
- Listing Agent:
- Jay Westerlund : (239) 216-1211
- MLS ID:
- 226028473

- General: DeckShutters ElectricPrivacy Wall
- Style: OtherLow Rise
- Other Structures: PorchBalconyDeckOpen
- Pool: Community
- Parking: AssignedAttachedCoveredGarageTwo SpacesAttached CarportGarage Door Opener
- Roofing: Built-UpFlat
- Windows: JalousieSingle HungSliding
- General: BlockConcreteStucco1
- Road/Access: Private Road
- HOA Amenities: CabanaBarbecuePicnic AreaPoolStorageSidewalksManagementAssociation ManagementInsuranceInternetLegal/AccountingMaintenance GroundsPest ControlSewerTrash0.0Quarterly
- Originating MLS: FGC_BEAR
- County: Collier
- Zoning: VICTOR DEL REY A CONDOMINIUM UNIT 20220859956042
- View: LandscapedPool
- Utilities: Cable Not AvailableUnderground Utilities
- Water: Public
- Sewer: Public Sewer
- Source: FGC_BEAR
- Ownership: Condo
This listing courtesy of Jay Westerlund , Premier Sotheby's Int'l Realty
Monthly Payment
- Principal & Interest $
- Property Taxes $
- Home Insurance $
- VA Funding Fee $

 New - 3 days ago