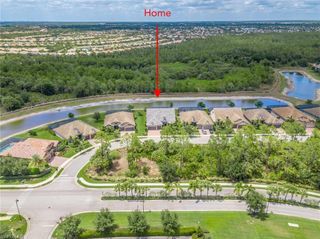
7072 Live Oak DR, Naples, FL 34114
- 4 beds |
- 4 baths |
- 3,350 sqft
 Single-Family Home
 Built in 2015
 8,712sqft lot
 2 car garage
 $403/sqft
 Listed 1 month ago
Property Description
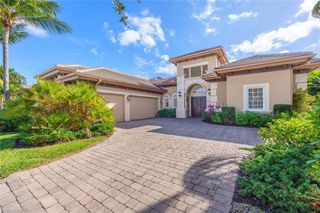
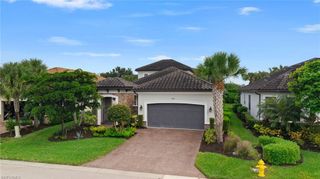
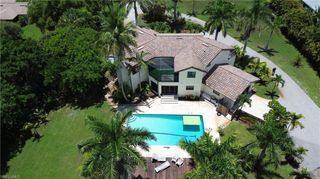
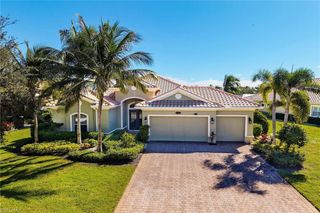
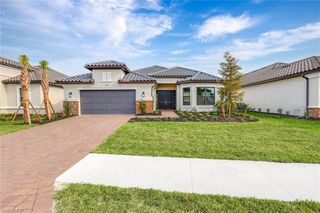
Welcome to this beautifully appointed 4-bedroom, 4-bath residence offering approximately 3,350 square feet and a custom, one-of-a-kind floor plan not found elsewhere in the community. Designed for effortless Florida living, the spacious interior features multiple living and dining areas, a private office, elegant architectural details and an impressive kitchen with white cabinetry, a large island and abundant workspace. A built-in wine bar adds the perfect touch for entertaining. Expansive sliders open to a screened lanai with an outdoor kitchen, private pool and spa, fire pit and peaceful water views. Additional highlights include generously sized bedrooms, well-appointed baths, a walk-in closet, separate laundry room and attached garage. Located in a sought-after natural gas community with beautiful surroundings and resort-style amenities, this exceptional home combines custom design, comfort and the indoor-outdoor lifestyle Southwest Florida is known for.
- Listing Status:
- Active
- Date Added:
- October 1, 2026
- Data Last Updated:
- November 14, 2026 at 5:06AM
- Listing Office:
- Harborview Realty Inc : 239-642-9200
- Listing Agent:
- Reilly McGregor : 239-398-9500
- MLS ID:
- 226031553

- General: Screened Lanai/PorchBuilt In GrillOutdoor KitchenTennis Court(s)Outdoor KitchenCommunityBelow GroundConcrete
- Style: Two StorySingle Family
- Pool: CommunityBelow GroundConcrete
- Parking: Driveway PavedAttachedParking spaces: 2
- Roofing: Tile
- Windows: Window Coverings
- General: Concrete BlockStucco2Concrete Block
- Road/Access: Paved
- HOA Amenities: Bike And Jog PathBocce CourtClubhouseParkPoolCommunity RoomDog ParkFitness CenterLibraryPickleballRestaurantSidewalkStreetlightTennis Court(s)7068.0Quarterly
- Originating MLS: Naples
- County: Collier
- Zoning: WINDING CYPRESS PHASE ONE LOT 2982679001283
- View: LakeView
- Restrictions: ArchitecturalDeededNo CommercialNo RV
- Water: Central
- Source: Naples
This listing courtesy of Reilly McGregor , Harborview Realty Inc
Monthly Payment
- Principal & Interest $
- Property Taxes $
- Home Insurance $
- VA Funding Fee $

 New - 2 days ago