7115 Wild Forest CT 201, Naples, FL 34109
- 3 beds |
- 2 baths |
- 2,044 sqft
 Condominium
  Built in 2000
  —— sqft lot
  1 car garage
  $293/sqft
  Listed 13 days ago
Property Description
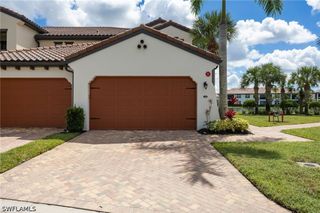
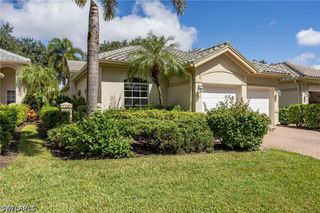
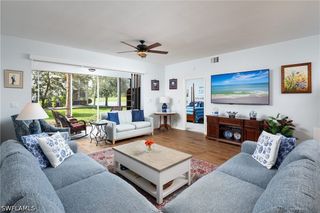
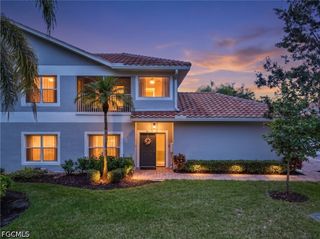
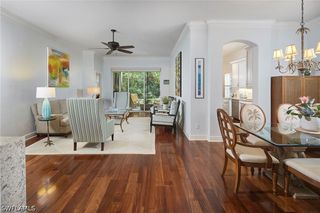
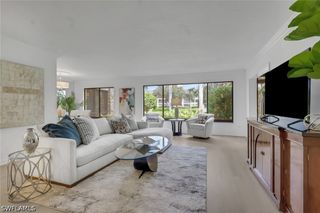
Sophisticated lakefront coach home with designer upgrades throughout. This beautifully updated second-floor residence features a spacious, open floor plan with soaring ceilings and Spanish porcelain wood-look tile, creating a light-filled, elegant living space. The renovated kitchen is reconfigured for modern living and offers an expansive breakfast bar, granite countertops, custom Busby cabinetry and stainless steel appliances. Sliders open seamlessly to a screened lanai overlooking the lake. The primary suite boasts a walk-in closet and a luxurious updated bath with dual sinks, a frameless shower and separate soaking tub. Two generously sized guest bedrooms share a beautifully appointed guest bath. Attached one-car garage. Just minutes from Waterside Shops, beaches and dining, this home is in the sought-after, gate-attended community of Autumn Woods, where residents enjoy 26 acres of lush preserve, swimming pools, spa, tennis and basketball courts, playground, fitness center, and two activity/meeting rooms.
- Listing Status:
- Active
- Date Added:
- September 16, 2026
- Data Last Updated:
- September 29, 2026 at 11:19PM
- Listing Office:
- Premier Sotheby's Int'l Realty : (239) 261-6161
- Listing Agent:
- Jordan Delaney : (239) 404-3070
- MLS ID:
- 226033370

- General: None
- Style: Coach/CarriageLow Rise
- Other Structures: PorchScreenedLanai
- Pool: Community
- Parking: AttachedGarageGarage Door Opener
- Roofing: Tile
- Windows: Single HungSlidingWindow Coverings
- General: BlockConcreteStucco1
- HOA Amenities: Basketball CourtClubhouseFitness CenterPlaygroundParkPoolSpa/Hot TubSidewalksTennis Court(s)Trail(s)ManagementAssociation ManagementInsuranceIrrigation WaterMaintenance GroundsRecreation FacilitiesReserve FundSewerSecurityTrashWater0.0Quarterly
- Originating MLS: FGC_NAPLES
- County: Collier
- Zoning: CEDAR RIDGE AT AUTUMN WOODS A CONDOMINIUM BLDG 11-20125900000868
- View: LandscapedLakeView
- Utilities: Cable AvailableUnderground Utilities
- Water: Public
- Sewer: Public Sewer
- Source: FGC_NAPLES
- Ownership: Condo
This listing courtesy of Jordan Delaney , Premier Sotheby's Int'l Realty
Monthly Payment
- Principal & Interest $
- Property Taxes $
- Home Insurance $
- VA Funding Fee $

 New - 18 hours ago