7128 Timberland CIR 201, Naples, FL 34109
- 3 beds |
- 2 baths |
- 2,040 sqft
 Condominium
  Built in 2002
  —— sqft lot
  1 car garage
  $319/sqft
  Listed 9 days ago
Property Description
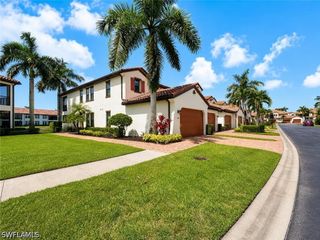
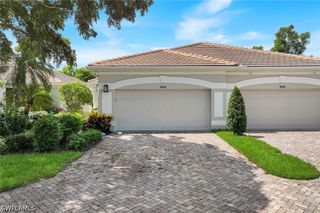
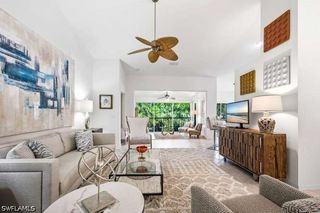
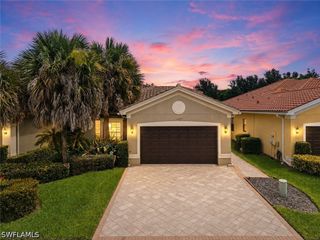
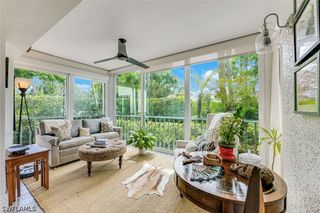
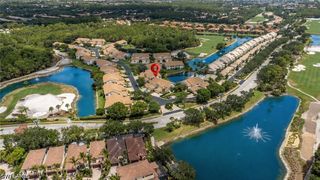
One or more photo(s) has been virtually staged, AI generated or rendered. Discover elevated living in this extensively renovated second-floor residence in the highly sought-after Autumn Woods community, where timeless design, premium finishes, and thoughtful upgrades create a home that is as beautiful as it is functional. Featuring three spacious bedrooms, two designer-remodeled bathrooms, and an attached garage, this exceptional home showcases sophisticated finishes and thoughtful craftsmanship throughout. Beginning in 2023, extensive renovations transformed the interior with stunning 32" x 32" Coralina Perla shellstone porcelain tile flooring throughout the home, extending seamlessly onto the lanai and adorning both shower walls. The primary suite was expanded to create a more spacious retreat, complete with a reconfigured walk-in closet and a luxurious oversized walk-in shower. The spa-inspired primary bath features FSC-certified natural teak Tikamoon vanities and medicine cabinets, striking Concretti concrete sinks, and premium Hansgrohe Pulsify fixtures, while the beautifully renovated guest bath showcases an FSC-certified natural teak Tikamoon vanity with a marble sink and Kohler fixtures. The updated kitchen is equally impressive with newly refaced cabinetry, elegant quartz countertops, a new sink and faucet, and Samsung glass-front appliances. Additional upgrades include a new HVAC system and water heater (late 2024), a new roof (2021), recessed lighting throughout, updated single-panel Shaker-style doors and hardware, and an epoxy-coated garage floor. Residents of Autumn Woods enjoy outstanding amenities including tennis, pickleball, basketball courts, a fitness center, clubhouse with community rooms, two heated pools—including a lap pool and children's splash area—and 26.5 acres of scenic nature preserves with walking and biking paths. Ideally located just minutes from Naples' beautiful Gulf beaches, premier shopping, exceptional dining, and top-rated schools, this move-in-ready home offers the very best of Southwest Florida living.
- Listing Status:
- Active
- Date Added:
- July 18, 2026
- Data Last Updated:
- July 27, 2026 at 4:19PM
- Listing Office:
- John R Wood Properties : (239) 261-6622
- Listing Agent:
- Lenore Vitale : (239) 370-7030
- MLS ID:
- 226024489

- General: Sprinkler/IrrigationNone
- Style: Coach/CarriageLow Rise
- Other Structures: PorchScreenedLanai
- Pool: Community
- Parking: AttachedGarageGarage Door Opener
- Roofing: Tile
- Windows: Single HungWindow Coverings
- General: BlockConcreteStucco2
- HOA Amenities: Basketball CourtClubhouseFitness CenterPlaygroundPickleballParkPoolSpa/Hot TubSidewalksTennis Court(s)Trail(s)ManagementAssociation ManagementLegal/AccountingPest ControlRecreation FacilitiesReserve FundRoad MaintenanceSewerStreet LightsSecurityTrashWater0.0Quarterly
- Originating MLS: FGC_NAPLES
- County: Collier
- Zoning: CEDAR RIDGE AT AUTUMN WOODS A CONDOMINIUM BLDG 21-20125900001663
- View: LandscapedPondView
- Utilities: Cable AvailableHigh Speed Internet AvailableUnderground Utilities
- Water: Public
- Sewer: Public Sewer
- Source: FGC_NAPLES
- Ownership: Condo
This listing courtesy of Lenore Vitale , John R Wood Properties
Monthly Payment
- Principal & Interest $
- Property Taxes $
- Home Insurance $
- VA Funding Fee $