745 Luisa LN 818-1, Naples, FL 34104
- 3 beds |
- 2 baths |
- 1,489 sqft
 Condominium
 Built in 2002
 —— sqft lot
 1 car garage
 $228/sqft
 Listed 5 days ago
Property Description
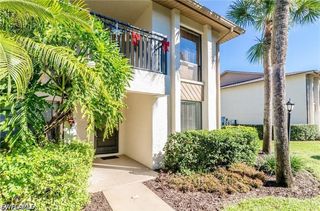
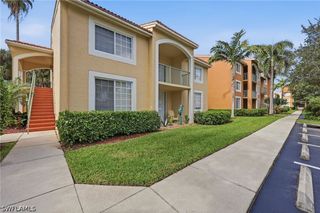
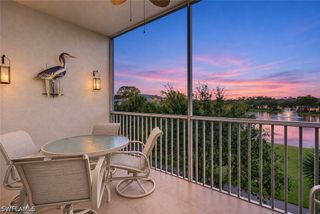
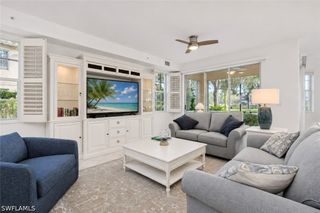
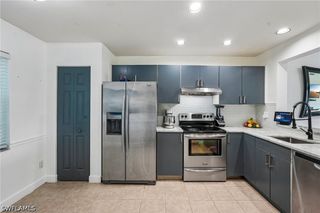
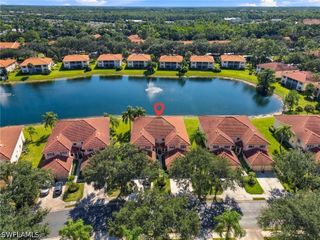
Thoughtfully updated and beautifully maintained, this three-bedroom, two-bath residence in Sapphire Lakes offers a refined blend of modern finishes, inviting interiors and private outdoor living. Highlighted by a renovated kitchen and baths in 2020, an attached garage and a covered screened lanai with new porcelain tile flooring and storm shutters, the home provides a comfortable setting for everyday living and entertaining. Recent improvements, including a new roof in 2022, freshly painted interior in 2023 and exterior painting in 2025, further enhance its appeal. Inside, a welcoming living and dining area features rich bamboo flooring, elegant crown molding, a ceiling fan and sliding glass doors that open to the screened lanai, creating a seamless connection between indoor and outdoor spaces. The updated kitchen combines style and functionality with quartz countertops, refreshed cabinetry, luxury vinyl flooring and a ceiling fan. Designed for relaxation and entertaining, the private covered lanai features peaceful landscaped views, offering an inviting setting for morning coffee, outdoor dining or unwinding in the Florida breeze. Storm shutters provide added protection and peace of mind. The spacious primary suite provides a comfortable retreat with a ceiling fan, window coverings and two large walk-in closets offering generous storage. Its updated en-suite bath features dual sinks with quartz countertops, a separate glass-enclosed shower and a soaking tub, creating a relaxing space for daily routines. Two additional guest bedrooms continue the home's cohesive design with ceiling fans and window coverings. The updated guest bath features quartz countertops and a glass-enclosed tub. Additional highlights include a water softener, an extra refrigerator in the attached garage and a recently completed front paver area that enhances the home's welcoming entrance. With its tasteful updates, thoughtful floor plan and private screened outdoor living space, this inviting residence offers an appealing opportunity to enjoy relaxed Naples lifestyle in a comfortable, well-maintained setting.
- Listing Status:
- Active
- Date Added:
- November 17, 2026
- Data Last Updated:
- November 22, 2026 at 7:20PM
- Listing Office:
- Premier Sotheby's Int'l Realty : (239) 642-2222
- Listing Agent:
- Michelle Thomas : (239) 860-7176
- MLS ID:
- 226040948

- General: Irrigation SprinklersShutters Manual
- Style: Two StoryLow Rise
- Other Structures: PorchScreenedLanai
- Pool: Community
- Parking: AttachedDeededDrivewayGaragePavedTwo Spaces
- Roofing: Tile
- Windows: Single HungSlidingWindow Coverings
- General: BlockConcreteStucco2
- Road/Access: Paved
- HOA Amenities: Bocce CourtBarbecuePicnic AreaPickleballPoolSidewalksTennis Court(s)Trail(s)ManagementAssociation ManagementCable TVInsuranceIrrigation WaterLegal/AccountingMaintenance GroundsPest ControlRecreation FacilitiesReserve FundRoad MaintenanceSewerStreet Lights0.0Quarterly
- Originating MLS: FGC_NAPLES
- County: Collier
- Zoning: TOURMALINE AT SAPPHIRE LAKES A CONDOMINIUM BLDG 818-176940000589
- View: LandscapedTrees/Woods
- Utilities: Cable Available
- Water: Public
- Sewer: Public Sewer
- Source: FGC_NAPLES
- Ownership: Condo
This listing courtesy of Michelle Thomas , Premier Sotheby's Int'l Realty
Monthly Payment
- Principal & Interest $
- Property Taxes $
- Home Insurance $
- VA Funding Fee $

 New - 1 day ago