7937 Tiger Lily DR, Naples, FL 34113
- 3 beds |
- 3 baths |
- 2,758 sqft
 Single-Family Home
  Built in 2003
  9,583sqft lot
 2 car garage
  $508/sqft
  Listed 5 days ago
Property Description
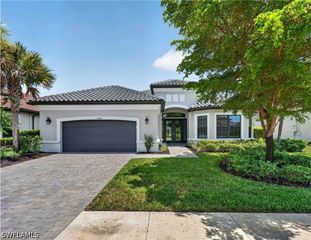
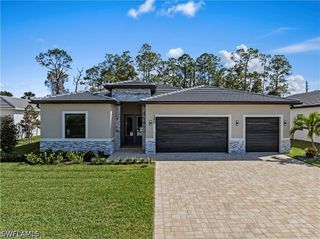
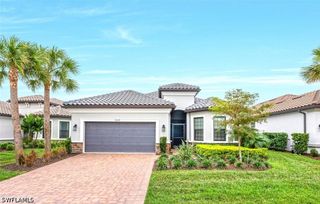
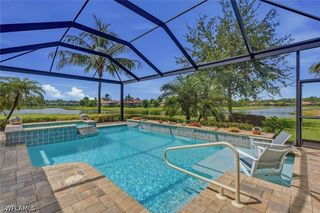
This beautifully maintained lakefront pool home offers three bedrooms plus a den, three bathrooms, and the perfect combination of style, functionality, and comfort. Built in 2003, this thoughtfully designed residence features three spacious en suite bedrooms and a versatile den, providing privacy and flexibility for both owners and guests. Inside, soaring volume ceilings and elegant crown molding create a bright, open, and inviting atmosphere. The spacious living areas flow seamlessly to the outdoor lanai, where an elongated pool with attractive water features, a separate hot tub, and multiple long lake views provide the perfect backdrop for relaxing or entertaining while enjoying beautiful morning sunrises. The primary suite offers a well-appointed bath complete with both a soaking tub and a separate walk-in shower. Additional interior highlights include a newly built custom closet area and updates to the guest bedroom, adding both style and functionality. Recent improvements provide exceptional peace of mind, including a new air conditioning system for the home and an additional new air conditioning system dedicated to the garage. A spacious two-car garage offers ample room for parking and storage. Situated on a generously sized homesite with a large front yard and beautiful landscaping, this property combines comfort with an inviting outdoor setting. The homeowners association maintains the irrigation and landscaping, allowing you to enjoy the beautifully maintained grounds with minimal upkeep. This stunning, meticulously cared-for lakefront residence is ready for its next owner to enjoy the best of Southwest Florida living.
- Listing Status:
- Active
- Date Added:
- August 10, 2026
- Data Last Updated:
- August 15, 2026 at 7:19AM
- Listing Office:
- Re/Max Alliance Group : (239) 260-3500
- Listing Agent:
- Steven Purcell : (239) 404-0444
- MLS ID:
- 226027943

- General: Sprinkler/IrrigationShutters ManualAbove GroundElectric HeatGuniteScreened
- Style: RanchOne Story
- Other Structures: PorchScreenedLanai
- Pool: ConcretePool EquipmentScreen Enclosure
- Parking: AttachedGarageGarage Door Opener
- Roofing: Tile
- Windows: Casement Window(s)Window Coverings
- General: BlockConcreteStucco1
- HOA Amenities: See RemarksManagementIrrigation WaterRoad Maintenance700.0Quarterly
- Originating MLS: FGC_NAPLES
- County: Collier
- Zoning: TIGER ISLAND ESTATES LOT 14176775003285
- View: LakeView
- Utilities: Cable Not Available
- Water: Assessment Paid
- Sewer: Public Sewer
- Source: FGC_NAPLES
- Ownership: Single Family
This listing courtesy of Steven Purcell , Re/Max Alliance Group
Monthly Payment
- Principal & Interest $
- Property Taxes $
- Home Insurance $
- VA Funding Fee $


 New - 3 days ago