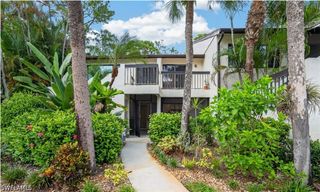
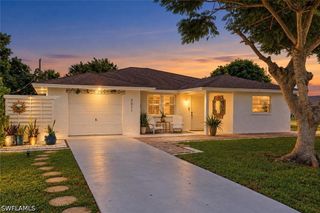
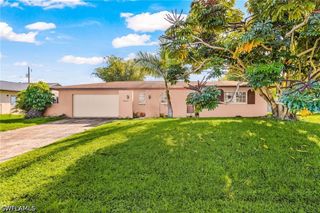
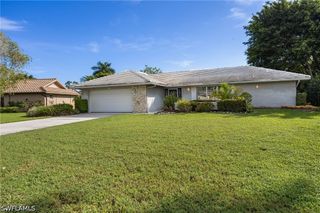
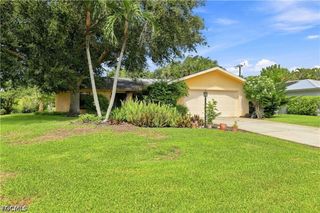
7951 Haven DR 1, Naples, FL 34104
- 3 beds |
- 2 baths |
- 1,742 sqft
 Single-Family Home
  Built in 2004
  —— sqft lot
  2 car garage
  $241/sqft
  Listed 22 hours ago
Property Description
Discover the Naples lifestyle in this exceptional 3-bedroom, 2-bath villa, with an extended screened lanai. Ideally positioned on a peaceful preserve with privacy and serene views. One of only four villas featuring this home offers an inviting setting for enjoying Florida’s year-round outdoor living. The spacious floor plan lives like a single-family home and features a 2-car garage, tray ceilings, two walk-in closets in the primary suite, and a primary bath with separate soaking tub and shower. The garage is equipped with built-in cabinetry and a convenient wash sink. The roof is approximately 4 years old. Ready for your personal touches, this villa offers an outstanding opportunity to create your ideal Naples retreat. The Sanctuary is a gated community with an exceptional array of amenities. Association fees include cable, internet, water, sewer, exterior insurance, landscaping, annual power washing of sidewalks and driveways, and exterior painting. Residents enjoy a clubhouse, fitness center, pool heated in winter and chilled in summer, tennis, and pickleball. Conveniently located near shopping and dining, world-famous 5th Avenue South, beautiful Gulf beaches, Naples Botanical Garden, Naples Zoo, RSW International Airport, Hertz Arena and more.
- Listing Status:
- Active
- Date Added:
- September 30, 2026
- Data Last Updated:
- October 1, 2026 at 3:19AM
- Listing Office:
- EXIT Realty of Naples : (239) 331-5656
- Listing Agent:
- William Haas, III : (954) 496-1878
- MLS ID:
- 226035153

- General: Sprinkler/IrrigationOtherPatioGuest House Detached
- Style: RanchOne Story
- Other Structures: Guest House DetachedPorchScreenedPatioLanai
- Pool: Community
- Parking: AttachedGarageGarage Door Opener
- Roofing: Tile
- Windows: SlidingImpact GlassWindow Coverings
- General: BlockConcreteStucco1
- HOA Amenities: ClubhouseFitness CenterHobby RoomLibraryPickleballPoolSidewalksTennis Court(s)ManagementAssociation ManagementCable TVInsuranceInternetIrrigation WaterLegal/AccountingMaintenance GroundsPest ControlReserve FundRoad MaintenanceSewerStreet LightsWater0.0Quarterly
- Originating MLS: FGC_NAPLES
- County: Collier
- Zoning: SANCTUARY AT BLUE HERONTHE A CONDOMINIUM BLDG 16-0171876000629
- View: LandscapedPreserveView
- Utilities: Cable AvailableHigh Speed Internet Available
- Water: Public
- Sewer: Public Sewer
- Source: FGC_NAPLES
- Ownership: Condo
This listing courtesy of William Haas, III , EXIT Realty of Naples
Monthly Payment
- Principal & Interest $
- Property Taxes $
- Home Insurance $
- VA Funding Fee $

 New - 2 days ago