88 Burnt Pine DR, Naples, FL 34119
- 3 beds |
- 3 baths |
- 2,760 sqft
 Single-Family Home
  Built in 2001
  5,663sqft lot
 2 car garage
  $217/sqft
  Listed 16 days ago
Property Description
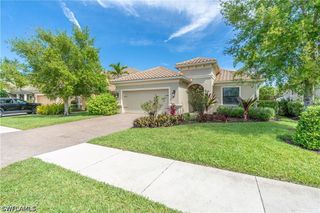
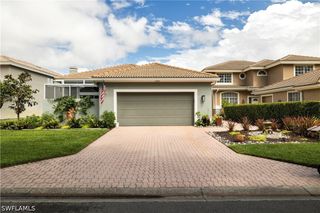
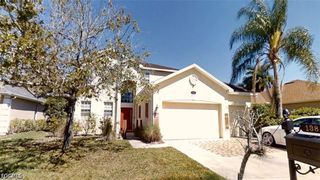
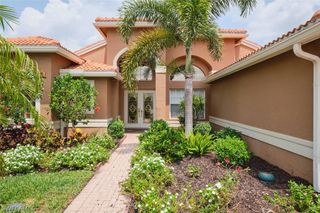
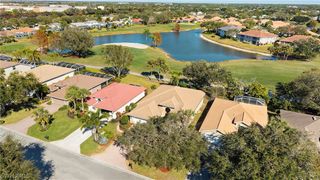
Spacious, versatile, and thoughtfully designed, this 3-bedroom plus den/loft, 2.5-bath home in the gated community of Pebblebrooke Lakes offers 2,760 square feet of flexible living space with room to grow. One of its most impressive features is the expansive second-floor loft, an ideal bonus space that offers endless possibilities as a media room, playroom, home office, fitness area, or could easily be converted into a 4th bedroom to suit your needs. The first-floor primary suite provides the convenience of main-level living with a spacious en-suite bath and generous closet space, while two additional bedrooms upstairs offer privacy for family or guests. The open-concept floor plan is filled with natural light and enhanced by granite countertops, stainless steel appliances, crown molding, and plantation shutters, creating a timeless and elegant feel throughout. The kitchen flows seamlessly into the living and dining areas, making it perfect for everyday living and entertaining. Step outside to the large screened lanai overlooking the fully fenced backyard, offering plenty of space for children, pets, or future outdoor enhancements. Pebblebrooke Lakes is a sought-after gated North Naples community featuring low HOA fees and resort-style amenities, including a community pool, all just minutes from top-rated schools, shopping, dining, Gulf beaches, and convenient access to I-75. This exceptional home offers the perfect combination of space, flexibility, and location.
- Listing Status:
- Active
- Date Added:
- July 17, 2026
- Data Last Updated:
- July 29, 2026 at 5:18AM
- Listing Office:
- John R Wood Properties : (239) 261-6622
- Listing Agent:
- Patrick Dearborn, LLC : (239) 877-4340
- MLS ID:
- 226026425

- General: FenceSprinkler/IrrigationPatio
- Style: Two Story
- Other Structures: PorchScreenedPatioLanai
- Pool: Community
- Parking: AttachedGarage
- Roofing: Shingle
- Windows: Single HungShuttersWindow Coverings
- General: BlockConcreteStucco2
- HOA Amenities: Basketball CourtClubhouseFitness CenterBarbecuePicnic AreaParkPoolSidewalksTennis Court(s)Trail(s)ManagementAssociation ManagementCable TVInternetIrrigation WaterLegal/AccountingRecreation FacilitiesReserve FundRoad MaintenanceStreet Lights890.0Quarterly
- Originating MLS: FGC_NAPLES
- County: Collier
- Zoning: PEBBLEBROOKE LAKES PHASE 3 LOT 5566262021463
- Utilities: Cable AvailableHigh Speed Internet Available
- Water: Public
- Sewer: Public Sewer
- Source: FGC_NAPLES
- Ownership: Single Family
This listing courtesy of Patrick Dearborn, LLC , John R Wood Properties
Monthly Payment
- Principal & Interest $
- Property Taxes $
- Home Insurance $
- VA Funding Fee $