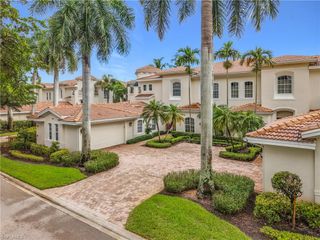
9029 Whimbrel Watch LN 202, Naples, FL 34109
- 3 beds |
- 3 baths |
- 2,748 sqft
 Condominium
  Built in 2002
  —— sqft lot
  2 car garage
  $491/sqft
  Listed 3 months ago
Property Description
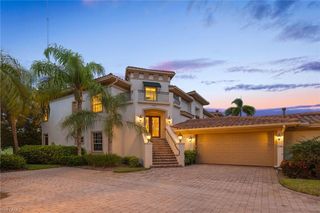
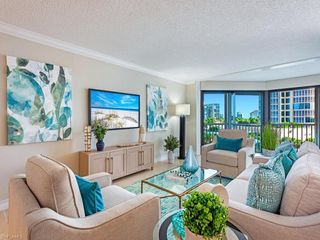
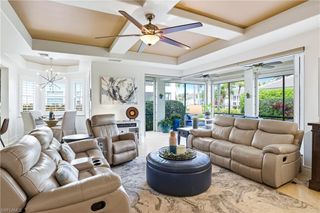
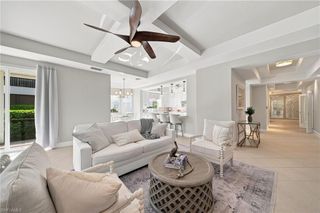
Beautiful and Private Views from this Spectacular Coach Home with 3 Bedrooms and 3 Baths ~ Plus a Den. Truly Designed for Comfort and Elegance! The Open and Bright Livingroom opens to the Private Tiled Lanai, Complete with Hurricane Shutters. The Separate Dining Room is Ideal for Entertaining. Wet Bar with Plenty of Cupboards Plus a small Refrigerator. An Additional Room which is Ideal for an Office. The Amazing Kitchen has a Center Island, Stainless Steel Appliances and a Separate Dining Area with Pantry. The Spacioius Master Bedroom with Walkout to Lanai is Enhanced with a Walk in Closet and a Private Master Bath. There are Two More Bedrooms, Each with their Own Full Bathroom. Relax in the Bright and Private Den. A Separate Laundry Room with Built in cupboards for Storage. There is Plenty of Space in the oversized Two Car Garage. Private Elevator. This Amazing Residence Lives Like a Private Home Complete with a Community Pool. This is An Amazing Opportunity to Live in this Sought after Community. Osprey Pointe has recently updated the Entire Community with New Paver Driveways, New Metal Roofs, and Newer Exterior Paint. A Beautiful Community Center with Exercise Trails, Playground, and Bocce Ball are all Part of This Fabulous Community.
- Listing Status:
- Active
- Date Added:
- June 22, 2026
- Data Last Updated:
- September 30, 2026 at 2:08AM
- Listing Office:
- Premiere Plus Realty Company : 239-732-7837
- MLS ID:
- 226023268

- General: BalconyOpen Porch/LanaiCabanaTennis Court(s)
- Style: Two StoryLow Rise (1-3)
- Pool: Community
- Parking: 2 AssignedDriveway PavedAttachedParking spaces: 2
- Roofing: Tile
- Windows: Window Coverings
- General: Concrete BlockWood FrameStucco1Concrete Block
- HOA Amenities: Bike And Jog PathBocce CourtBusiness CenterCabanaClubhousePoolCommunity RoomFitness CenterGolf CourseInternet AccessPickleballPlay AreaPrivate MembershipRestaurantSidewalkStreetlightTennis Court(s)Underground Utility11273.0Annually
- Originating MLS: Naples
- County: Collier
- Zoning: 64707000569
- View: Golf CourseView
- Restrictions: ArchitecturalDeededLimited Number VehiclesNo RVNo Truck
- Water: Assessment Paid
- Source: Naples
This listing courtesy of Premiere Plus Realty Company
Monthly Payment
- Principal & Interest $
- Property Taxes $
- Home Insurance $
- VA Funding Fee $