9040 Saint Lucia DR, Naples, FL 34114
- 3 beds |
- 2 baths |
- 1,569 sqft
 Condominium
  Built in 2022
  —— sqft lot
  2 car garage
  $446/sqft
  Listed 18 days ago
Property Description
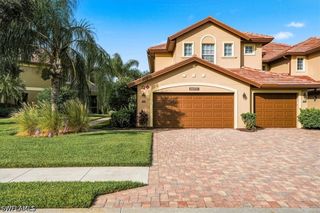
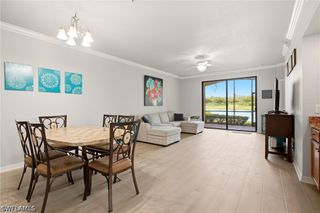
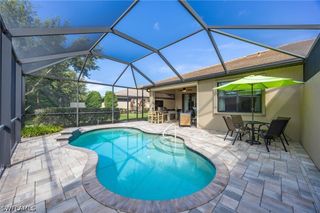
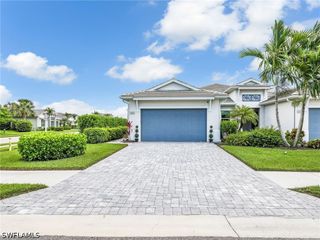
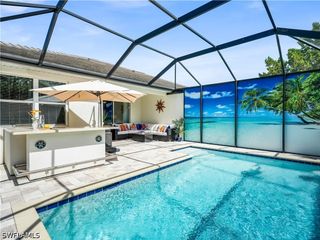
This beautifully maintained 3-bedroom, 2-bath pool villa offers a rare opportunity to enjoy effortless resort-style living in one of Naples’ most desirable gated communities. Offered completely turnkey furnished and move-in ready, the home has been thoughtfully cared for and is ready to enjoy from the moment you arrive. The bright, open-concept floor plan features upgraded plank tile flooring throughout, spacious living and dining areas, volume and tray ceilings, custom lighting fixtures, and a beautifully appointed kitchen with quartz countertops and abundant storage. Large sliding glass doors create a seamless transition to the screened lanai and private heated saltwater pool, providing the perfect setting for relaxing, entertaining, or enjoying Florida’s year-round sunshine. Additional features include a dedicated laundry room and two-car garage. With only a limited number of pool villas in Azure at Hacienda Lakes, opportunities like this do not come along often. Residents enjoy an impressive selection of resort-style amenities, including a beautifully designed clubhouse, heated community pool and spa, tennis and pickleball courts, fitness center, yoga studio, billiards room, and private library. Ideally located near Naples’ renowned beaches, shopping, dining, entertainment, and downtown, this exceptional turnkey villa is perfectly suited as a full-time residence or seasonal retreat. Simply bring your suitcase and start enjoying the Southwest Florida lifestyle.
- Listing Status:
- Active
- Date Added:
- July 17, 2026
- Data Last Updated:
- July 28, 2026 at 11:19PM
- Listing Office:
- Realty One Group MVP : (800) 896-8790
- Listing Agent:
- Shasta DeGraw : (239) 785-5546
- MLS ID:
- 226026075

- General: Sprinkler/IrrigationShutters ManualGuest House Attached
- Style: RanchOne Story
- Other Structures: Guest House AttachedPorchScreenedLanai
- Pool: Gas HeatHeatedIn GroundScreen EnclosureSalt WaterCommunity
- Parking: AttachedGarageGarage Door Opener
- Roofing: Tile
- Windows: Single HungWindow Coverings
- General: BlockConcreteStucco1
- Road/Access: Private Road
- HOA Amenities: Billiard RoomBilliardsBusiness CenterCabanaClubhouseFitness CenterPickleballPoolSidewalksTennis Court(s)ManagementAssociation ManagementIrrigation WaterMaintenance GroundsMaintenance StructurePest ControlRecreation FacilitiesReserve FundRoad MaintenanceStreet LightsSecurity0.0Quarterly
- Originating MLS: FGC_BEAR
- County: Collier
- Zoning: AZURE AT HACIENDA LAKES PHASE 2 LOTS 178-199 LOT 19122726009305
- View: Landscaped
- Utilities: Cable AvailableUnderground Utilities
- Water: Public
- Sewer: Public Sewer
- Source: FGC_BEAR
- Ownership: Single Family
This listing courtesy of Shasta DeGraw , Realty One Group MVP
Monthly Payment
- Principal & Interest $
- Property Taxes $
- Home Insurance $
- VA Funding Fee $