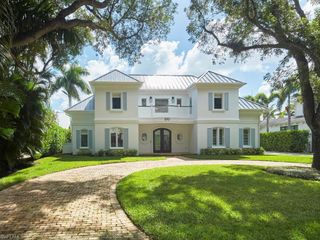
909 10th AVE S, Naples, FL 34102
- 3 beds |
- 5 baths |
- 3,550 sqft
 Single-Family Home
  Built in 2020
  5,227sqft lot
 2 car garage
  $1,463/sqft
  Listed 29 days ago
Property Description
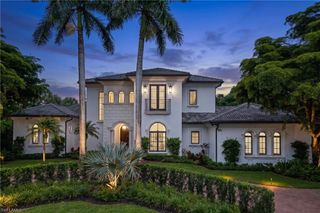
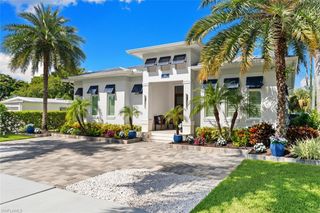
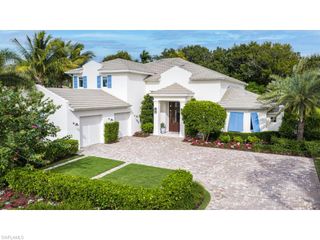
In the heart of Olde Naples, this 2020-built courtyard residence blends timeless coastal architecture with refined, resort-style living just moments from 3rd Street South, 5th Avenue South and Naples’ pristine beaches. Shell-stone travertine floors introduce light-filled living and dining spaces designed for effortless entertaining. The chef’s kitchen is appointed with Sub-Zero refrigeration, Lacanche gas cooking, custom cabinetry, and a thoughtfully designed wet bar. A family room opens seamlessly to the private courtyard, creating true indoor-outdoor living. Upstairs, the serene primary suite offers volume ceilings, tailored millwork, and a spa-inspired bath, joined by two en-suite guest suites and a flexible den/office. A private elevator services both levels. The walled courtyard becomes a secluded retreat with heated plunge pool and spa, outdoor kitchen with built-in grill, surround sound, and lush vertical greenery for privacy. Impact-rated windows and doors, smart- home automation, natural gas, metal roof, and a generous two-car garage with storage complete this thoughtfully engineered residence. Beautifully scaled and impeccably maintained, 909 10th Avenue South offers the rare combination of walkability, architectural integrity, and lock-and-leave ease in Olde Naples.
- Listing Status:
- Active
- Date Added:
- September 1, 2026
- Data Last Updated:
- September 30, 2026 at 7:06AM
- Listing Office:
- Gulf Coast International Prop : 239-434-2558
- MLS ID:
- 226031441

- General: BalconyBuilt In GrillCourtyardOutdoor KitchenOutdoor KitchenAbove GroundConcreteHeated Gas
- Style: FloridaTraditionalSingle Family
- Pool: Below GroundConcreteGas Heat
- Parking: AttachedParking spaces: 2
- Roofing: Metal
- Windows: Window Coverings
- General: Concrete BlockStucco2Concrete Block
- Road/Access: Paved
- HOA Amenities: Beach AccessSee RemarksSidewalkStreetlight0.0
- Originating MLS: Naples
- County: Collier
- Zoning: HARBOUR VILLAGE LOT 209530600049
- View: CityLandscaped AreaView
- Fencing: Fenced
- Restrictions: None
- Water: Central
- Source: Naples
This listing courtesy of Gulf Coast International Prop
Monthly Payment
- Principal & Interest $
- Property Taxes $
- Home Insurance $
- VA Funding Fee $

 New - 1 day ago