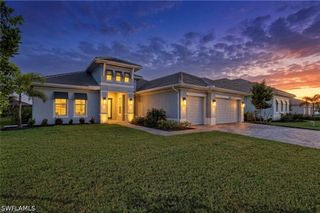
9182 Wisteria WAY, Naples, FL 34114
- 5 beds |
- 5 baths |
- 3,253 sqft
 Single-Family Home
  Built in 2025
  10,454sqft lot
 3 car garage
  $538/sqft
  Listed 29 days ago
Property Description
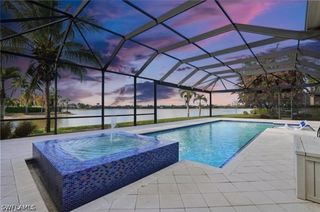
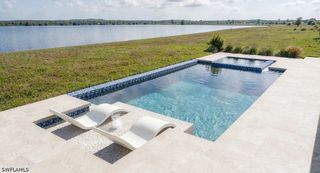
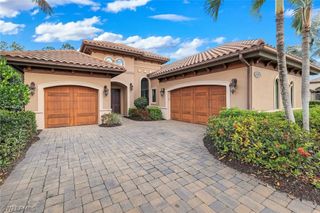
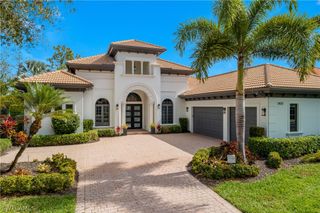
One or more photo(s) has been virtually staged, AI generated or rendered. Enjoy breathtaking lake views and spectacular western exposure sunsets from this exceptional Belmar floor plan by Toll Brothers. Offering five bedrooms plus a den, four full baths and one half bath, this thoughtfully designed residence provides generous space for everyday living and effortless entertaining. A refined coastal aesthetic is showcased throughout with engineered wood flooring, elegant tray ceilings, custom wall features, upgraded lighting, modern ceiling fans and impact windows and doors that fill the home with natural light while providing peace of mind. The open-concept design creates an inviting flow between the spacious kitchen, dining area and living spaces. The generous kitchen offers an ideal setting for preparing meals and gathering with family and friends, while the flexible den provides an excellent home office or additional retreat. The well-planned bedroom layout offers privacy and comfort for family and guests, with abundant space to accommodate a variety of lifestyles. A spacious three-car attached garage provides ample room for vehicles, storage and recreational equipment. Go outside to a beautifully designed outdoor living area created with entertaining in mind. The sellers chose low-maintenance turf and an enclosed screened cage, providing a versatile setting for outdoor dining, lounging and enjoying the Southwest Florida lifestyle. With western exposure, the outdoor space is perfectly positioned to capture breathtaking sunsets over the lake. A private pool can be added, offering the opportunity to create a personalized resort-style oasis. Residents enjoy an impressive selection of resort-style amenities, including a resort pool, fitness center, tennis courts and pickleball. Ideally suited for seasonal and year-round living, this home combines tranquil lake views, stunning sunsets, exceptional craftsmanship, stylish coastal finishes, flexible living spaces and a vibrant amenity-rich community.
- Listing Status:
- Active
- Date Added:
- September 1, 2026
- Data Last Updated:
- September 30, 2026 at 7:17AM
- Listing Office:
- Premier Sotheby's Int'l Realty : (239) 642-2222
- Listing Agent:
- Michelle Thomas : (239) 860-7176
- MLS ID:
- 226031356

- General: Security/High Impact DoorsPatioRoom For Pool
- Style: ContemporaryRanchOne Story
- Other Structures: PorchScreenedPatioLanai
- Pool: Community
- Parking: AttachedCoveredDeededGarageTwo SpacesGarage Door Opener
- Roofing: Tile
- Windows: Single HungSlidingImpact Glass
- General: BlockConcreteStucco1
- Road/Access: Paved
- HOA Amenities: ClubhouseFitness CenterPickleballPrivate MembershipPoolSidewalksTennis Court(s)ManagementAssociation ManagementInsuranceIrrigation WaterMaintenance GroundsMaintenance StructureRecreation FacilitiesReserve FundRoad MaintenanceStreet LightsSecurity0.0Quarterly
- Originating MLS: FGC_NAPLES
- County: Collier
- Zoning: HACIENDA NORTH PH 1 LOT 13348590013365
- View: LandscapedPondWaterView
- Utilities: Cable AvailableNatural Gas AvailableHigh Speed Internet AvailableUnderground Utilities
- Water: Public
- Sewer: Public Sewer
- Source: FGC_NAPLES
- Ownership: Single Family
This listing courtesy of Michelle Thomas , Premier Sotheby's Int'l Realty
Monthly Payment
- Principal & Interest $
- Property Taxes $
- Home Insurance $
- VA Funding Fee $