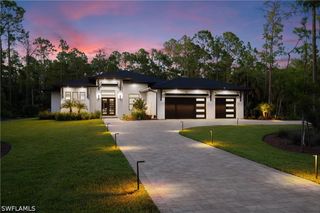
9577 Everglades DR, Naples, FL 34120
- 4 beds |
- 3 baths |
- 3,089 sqft
 Single-Family Home
  Built in 2020
  10,019sqft lot
 3 car garage
  $744/sqft
  Listed 3 days ago
Property Description
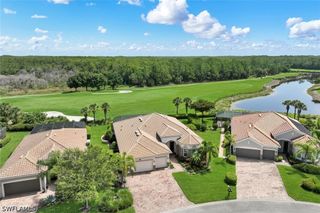
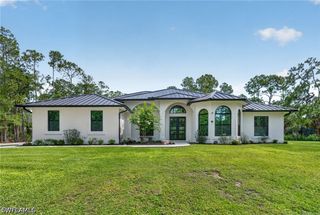
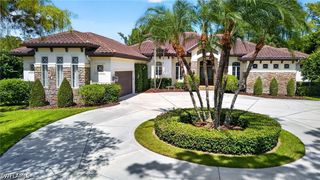
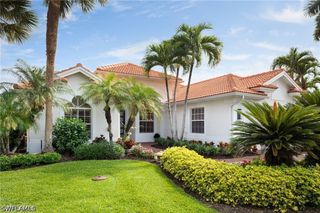
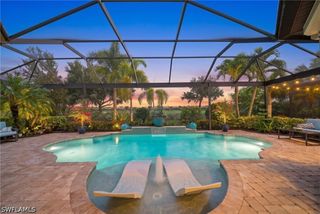
THE CHAPTER YOU DESERVE! Experience refined luxury living in this exceptional Clubview model, perfectly positioned on one of Greyhawk’s most coveted premium homesites. For GOLF enthusiasts, a rare opportunity to purchase a full golf membership immediately without delay or restrictions, or enjoy the option of a social membership. Showcasing approximately 3,089 square feet of exquisitely designed single-story living, this residence captures breathtaking panoramic views of the championship golf course and expansive lake, all framed by unforgettable western sunsets. From the moment you arrive, the home makes a lasting impression with its inviting front porch and grand foyer entry. Thoughtfully designed for both elegance and comfort, the open-concept floor plan features a private home office with custom built-ins, a split-bedroom layout for ultimate privacy, and seamless indoor-outdoor living through zero-corner sliding glass doors. At the heart of the home, the stunning gathering room is anchored by a dramatic custom entertainment wall with a 103-inch linear fireplace and designer shelving. The gourmet kitchen is a chef’s dream, appointed with diamond-level stacked cabinetry, premium gas appliances, an oversized island, pantry, and a formal dining space perfect for hosting. Step outside to your private resort-style oasis where the extended lanai offers a custom outdoor kitchen with a BLAZE grill, enhanced by brand-new Storm Smart shutters that create additional enclosed living spaces. The expansive heated pool—one of the largest in the community—features a luxurious infinity-edge spa, tranquil water features, and ambient lighting, all complemented by panoramic screening and lush professional landscaping for maximum privacy. Every detail has been elevated, from custom-designed closets throughout to high-end lighting fixtures. A standout feature is the oversized hobby and laundry room, offering a versatile and inspiring space for creativity and functionality. The three-car garage is equally impressive, complete with insulation, air conditioning, epoxy flooring and built-in workspace. Residents of Greyhawk enjoy access to an amenity-rich lifestyle including two clubhouses, resort-style pool, fitness center, sports complex, dining venues, and a vibrant social atmosphere—all with no CDD or special assessments. This is more than a home—it is a lifestyle defined by luxury, comfort, and exceptional design in one of Naples’ most desirable communities.
- Listing Status:
- Active
- Date Added:
- July 25, 2026
- Data Last Updated:
- July 28, 2026 at 5:18PM
- Listing Office:
- Realty One Group MVP : (800) 896-8790
- Listing Agent:
- Donna Severini-Schaeffer : (732) 241-9342
- MLS ID:
- 226027185

- General: Sprinkler/IrrigationOutdoor KitchenPatioShutters ElectricShutters ManualGas HeatGuniteIn GroundScreened
- Style: RanchOne StorySee Remarks
- Other Structures: PorchScreenedPatioLanai
- Pool: ConcreteGas HeatHeatedIn GroundPool EquipmentScreen EnclosureSee RemarksCommunity
- Parking: AttachedDrivewayGaragePavedTwo SpacesGarage Door Opener
- Roofing: Tile
- Windows: Single HungSlidingShuttersWindow Coverings
- General: BlockConcreteStucco1
- Road/Access: Private Road
- HOA Amenities: Bocce CourtClubhouseFitness CenterGolf CoursePickleballPoolPutting Green(s)RestaurantSpa/Hot TubSidewalksTennis Court(s)ManagementAssociation ManagementIrrigation WaterLegal/AccountingMaintenance GroundsRecreation FacilitiesReserve FundRoad MaintenanceStreet Lights0.0Quarterly
- Originating MLS: FGC_NAPLES
- County: Collier
- Zoning: GREYHAWK AT GOLF CLUB OF EVERGLADES PHASE 4 LOT 42147780006662
- View: Golf CourseLandscapedLakeView
- Utilities: Cable AvailableNatural Gas Available
- Water: Public
- Sewer: Public Sewer
- Source: FGC_NAPLES
- Ownership: Single Family
This listing courtesy of Donna Severini-Schaeffer , Realty One Group MVP
Monthly Payment
- Principal & Interest $
- Property Taxes $
- Home Insurance $
- VA Funding Fee $

 New - 2 days ago