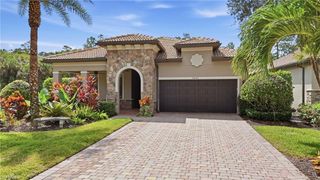
9831 Everglades DR, Naples, FL 34120
- 4 beds |
- 3 baths |
- 2,250 sqft
 Single-Family Home
  Built in 2023
  9,583sqft lot
 2 car garage
  $426/sqft
  Listed 21 days ago
Property Description
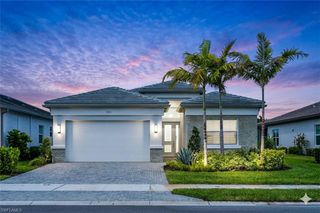
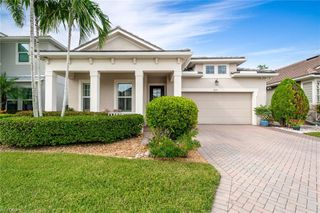
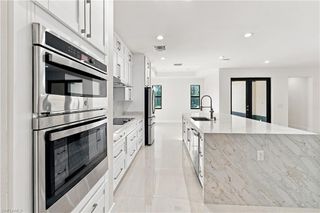
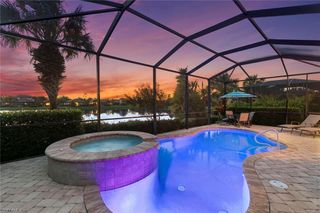
Welcome to your Florida dream home! This stunning 4-bedroom, 3-full-bath Summerwood model offers luxury, comfort and resort-style living. Southern exposure and a partial water view complement the private saltwater pool and screened patio-perfect for relaxing and entertaining. The open floor plan features an extended family room, ideal for gatherings. The gourmet kitchen boasts quartz countertops, soft-close cabinets and pantry, plus natural gas for added convenience. The primary suite offers an oversized shower and walk-in closet, while tray ceilings and recessed lighting add elegant touches throughout. One of the bedrooms offers an en-suite bathroom for your guests. Enjoy exceptional amenities of a resort-style pool, lap pool, tennis, pickleball, bocce, restaurant, poolside bar, luxurious clubhouse, fitness room and a card/hobby room. Located on a Rees Jones-designed golf course with no CDD. HOA includes landscaping. Convenient to shopping, restaurants and I-75 and located in a top-rated school district. Lanai is roughed in already by builder for gas line, vent hood hookup and plumbing where an outdoor kitchen can be installed. Home also has a dedicated hookup connection off the gas meter for the Tri-fuel portable generator to be hooked up to with a dedicated 50-amp plug for whole house feed from the generator and a 30-amp outlet installed for electric car charging. Come and enjoy the Florida lifestyle you've been waiting for!
- Listing Status:
- Active
- Date Added:
- September 8, 2026
- Data Last Updated:
- September 30, 2026 at 12:06AM
- Listing Office:
- Naples Flat Fee Realty LLC : 239-821-9008
- MLS ID:
- 226032215

- General: Screened Lanai/PorchTennis Court(s)Community
- Style: RanchSingle Family
- Pool: CommunityBelow GroundConcreteElectric HeatSalt WaterScreen Enclosure
- Parking: Driveway PavedAttachedParking spaces: 2
- Roofing: Tile
- General: Concrete BlockStucco1Concrete Block
- Road/Access: Paved
- HOA Amenities: Bocce CourtPoolCommunity RoomFitness CenterGolf CourseHobby RoomInternet AccessPickleballRestaurantSidewalkStreetlightTennis Court(s)Underground Utility9900.0Quarterly
- Originating MLS: Naples
- County: Collier
- Zoning: GREYHAWK AT GOLF CLUB OF EVERGLADES PHASE 4 LOT 51347780008505
- View: PondWaterView
- Restrictions: Deeded
- Water: Central
- Source: Naples
This listing courtesy of Naples Flat Fee Realty LLC
Monthly Payment
- Principal & Interest $
- Property Taxes $
- Home Insurance $
- VA Funding Fee $

 New - 1 day ago