9833 Clear Lake CIR, Naples, FL 34109
- 5 beds |
- 3 baths |
- 2,945 sqft
 Single-Family Home
  Built in 2001
  0.3acre lot
 3 car garage
  $764/sqft
  Listed 2 months ago
Property Description
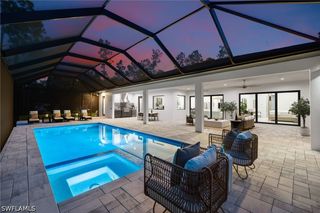
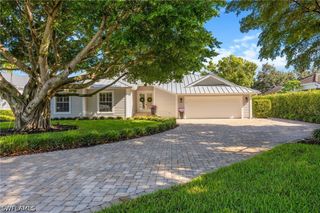
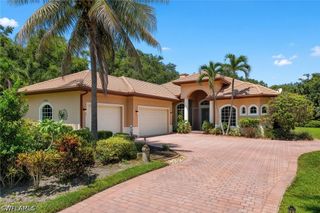
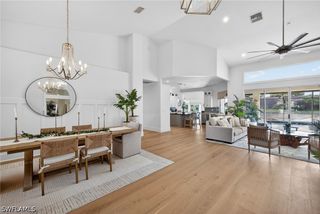
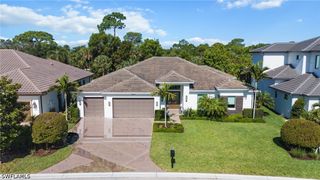
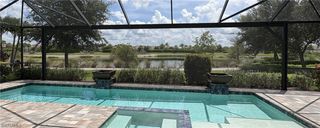
Welcome home. From the moment you arrive, you'll appreciate the thoughtful design and effortless elegance this exceptional residence offers. Being offered turnkey furnished, every beautiful detail has been carefully curated and is included. Soaring ceilings, expansive impact windows, and sliding glass doors fill the home with natural light, creating a bright, inviting atmosphere while showcasing the lush tropical backdrop. The magazine-worthy interior blends timeless design with warm, comfortable living, featuring stunning custom lighting, engineered hardwood flooring, elegant wall moldings, and custom built-ins that add both character and function. Designed for entertaining, the chef's kitchen is as practical as it is beautiful, complete with a double island, premium appliances, and a convenient butler's pantry that keeps the main kitchen effortlessly organized. The serene primary suite offers a peaceful retreat with custom-designed closets and an oversized spa-inspired bath finished with timeless tile. Step outside to your own private oasis where a sparkling pool and spa are surrounded by mature tropical landscaping, creating a tranquil setting for relaxing or entertaining year-round. Located west of 75 tucked away inside Wilshire Lakes. A Gated community, with clubhouse, resort-style pool, tennis courts and more this home is just minutes from Vanderbilt Beach, Mercato, Waterside Shops and some of Naples best dining and Golf courses. Schedule your private tour today!
- Listing Status:
- Active
- Date Added:
- July 31, 2026
- Data Last Updated:
- September 30, 2026 at 2:20AM
- Listing Office:
- Coldwell Banker Realty : (239) 262-7131
- Listing Agent:
- Tricia Kowaleski : (239) 238-8277
- MLS ID:
- 226026709

- General: Sprinkler/IrrigationElectric HeatGuniteIn GroundScreened
- Style: RanchOne Story
- Other Structures: PorchScreenedLanai
- Pool: ConcreteElectric HeatHeatedIn GroundPool EquipmentScreen EnclosureCommunity
- Parking: AttachedDrivewayGaragePavedGarage Door Opener
- Roofing: Tile
- Windows: SlidingImpact GlassWindow Coverings
- General: BlockConcreteStucco1
- Road/Access: Paved
- HOA Amenities: ClubhouseFitness CenterPoolSidewalksTennis Court(s)ManagementAssociation ManagementCable TVInternetLegal/AccountingStreet LightsSecurity800.0Quarterly
- Originating MLS: FGC_NAPLES
- County: Collier
- Zoning: WILSHIRE LAKES PHASE TWO BLK 13 LOT 682660020367
- View: LandscapedTrees/Woods
- Utilities: Cable AvailableUnderground Utilities
- Water: Public
- Sewer: Public Sewer
- Source: FGC_NAPLES
- Ownership: Single Family
This listing courtesy of Tricia Kowaleski , Coldwell Banker Realty
Monthly Payment
- Principal & Interest $
- Property Taxes $
- Home Insurance $
- VA Funding Fee $